
Wind Classification
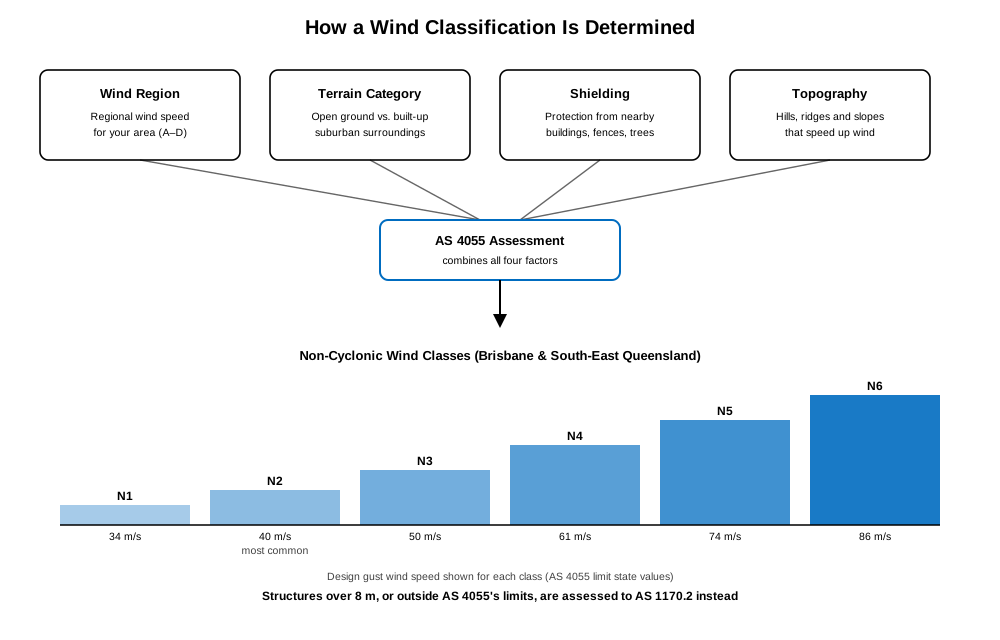
Wind classification determines the wind loading a structure must be designed to withstand — it sets the design gust wind speed your engineer uses for framing, tie-down, and bracing, in accordance with AS 4055 – Wind Loads for Housing.
For most residential projects, SNG Engineers determines the site's wind classification as part of the soil testing and site classification report, since the same site visit and desktop assessment cover both. We also provide standalone wind classification reports on request, for clients who need just that document.
How SNG Provides Wind Classification
Wind classification isn't usually a separate job — for a standard house, extension, or outbuilding, it's assessed and included as part of the soil report, based on the site's wind region, terrain category, shielding, and topography under AS 4055.
Every now and then a client needs the wind classification on its own — for a truss manufacturer, a certifier, or a builder working through approvals — and we provide that as a standalone report.
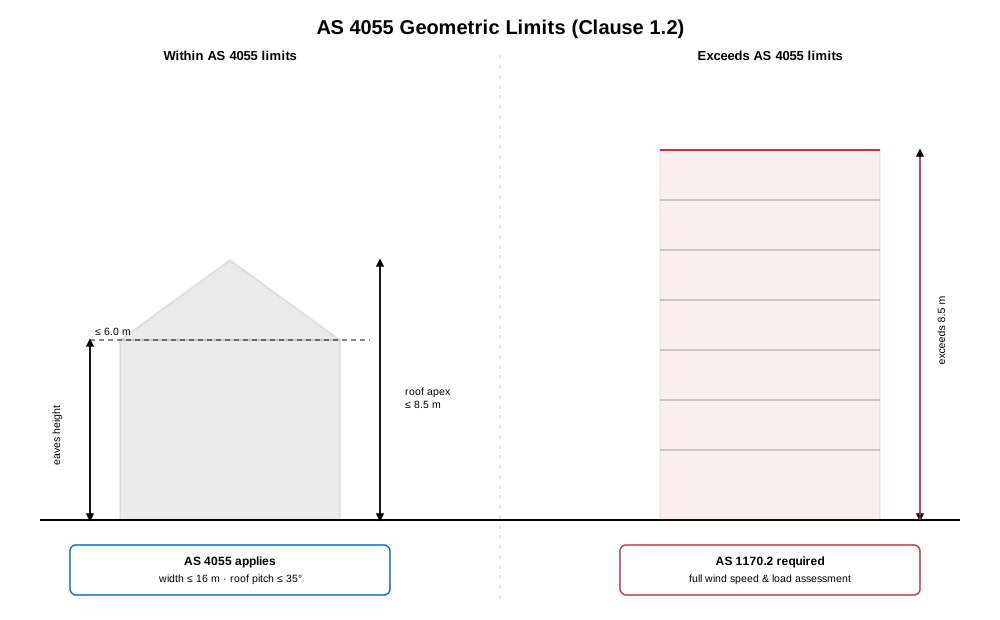
AS 4055 is a simplified method, and it only applies within set geometric limits (Clause 1.2): eaves height up to 6.0 m, roof apex height up to 8.5 m, width up to 16 m, and roof pitch up to 35°. Outside those limits, AS 4055 no longer applies — that work needs a full wind speed and wind load assessment to AS 1170.2, which SNG also provides.
Wind Calculations for Window & Door Suppliers
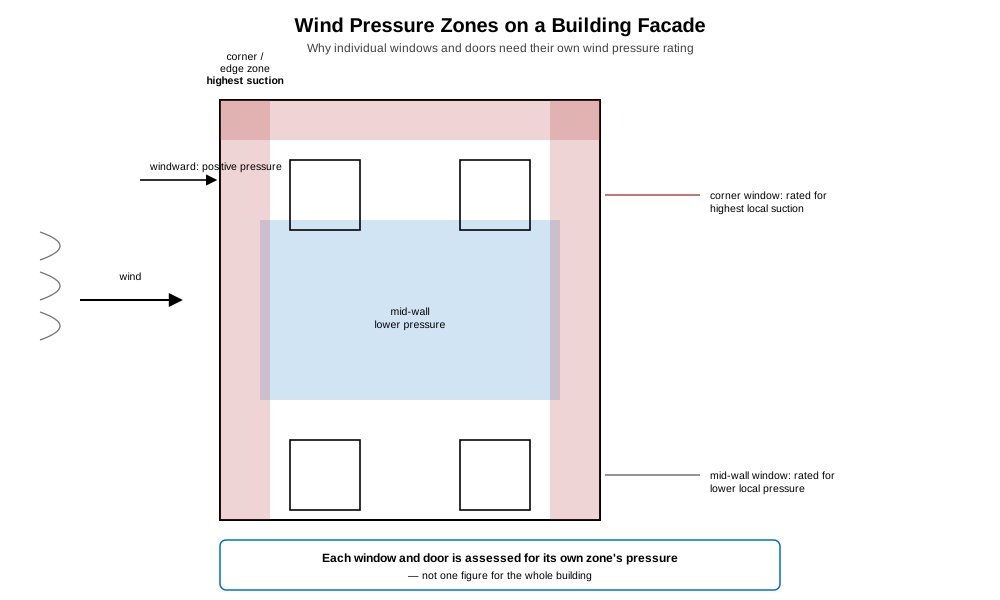
For buildings over AS 4055's height limits, wind pressure isn't uniform across the facade — corner and edge zones experience significantly higher suction than the mid-wall, and pressure generally increases with height. Every window and door needs to be rated for the actual pressure at its specific location, not a single figure for the whole building.
SNG Engineers regularly provides these wind pressure calculations directly to window and door suppliers and manufacturers for buildings over 8.5 m, giving them the site-specific, zone-by-zone figures they need to specify glazing and hardware that's actually rated for where it sits on the building.
AS 4055 Non-Cyclonic Wind Classes
Brisbane and South-East Queensland fall in AS 4055's non-cyclonic wind classes (N1–N6) — most standard suburban sites are Class N2, with more exposed coastal or elevated sites reaching N3 or higher.
N1
Design gust wind speed 34 m/s — sheltered, low-wind sites.
N2
Design gust wind speed 40 m/s — the most common class for standard suburban housing.
N3
Design gust wind speed 50 m/s — exposed coastal or elevated suburban sites.
N4
Design gust wind speed 61 m/s — highly exposed sites.
N5
Design gust wind speed 74 m/s — severe exposure.
N6
Design gust wind speed 86 m/s — most severe non-cyclonic class.
For sites in cyclonic regions (far North Queensland and further north), AS 4055 also defines four cyclonic classes, C1–C4 — outside SNG's usual service area, but we can advise if your project falls into one.
Frequently Asked Questions
Do I need a separate wind classification report, or is it included in my soil report?
For most residential projects, wind classification is assessed and included as part of the soil testing and site classification report — no separate job or cost. A standalone wind classification report is available if that's specifically what you need, for example for a truss manufacturer or certifier.
What wind class is most of Brisbane?
N2 is the most common class across Brisbane's standard suburban sites, with more exposed coastal or elevated locations reaching N3 or higher. The only way to know your site's actual class is a proper assessment — it depends on wind region, terrain, shielding, and topography, not just the suburb.
When does AS 4055 not apply, and what happens then?
AS 4055 is a simplified method that only covers standard one and two-storey housing within set geometric limits — eaves height up to 6.0 m, roof apex height up to 8.5 m. Outside those limits, we carry out a full wind speed and wind load assessment to AS 1170.2 instead.
Does my wind classification change if I build a second storey or add a carport?
It can — height, shielding, and exposure all factor into the classification, so a significant addition can shift a site's wind class or push it beyond AS 4055's limits into AS 1170.2 territory. Worth checking before finalising the design.
Can you provide wind pressure figures directly to our window or door supplier?
Yes — for buildings over AS 4055's height limits, we regularly provide zone-by-zone wind pressure calculations directly to window and door suppliers and manufacturers, so they can specify glazing and hardware rated for the actual pressure at each location on the building.