Structural Steel & Steel Framing Design
Steel framing has been used in Australia for over 50 years. Traditionally, steel frames were predominantly utilised in industrial and commercial construction; however, their use has expanded significantly in recent years within residential developments due to their strength, durability, and design flexibility.
SNG Engineers provides professional steel framing design services in Brisbane, supported by detailed structural engineering assessments, foundation design, and soil testing where required to ensure compatibility between the structure and ground conditions. All designs are completed in accordance with Australian Standards and local council requirements.
Types of Steel Framing Design Services Provided by SNG Engineers
Structural Steel Design
Design of hot-rolled structural steel — beams, columns, and portal frames — for long-span and load-bearing applications, from industrial sheds and shopping centres through to architecturally designed residential buildings. Includes connection design and coordination with fabricators for buildability.
LGSF Design & Certification
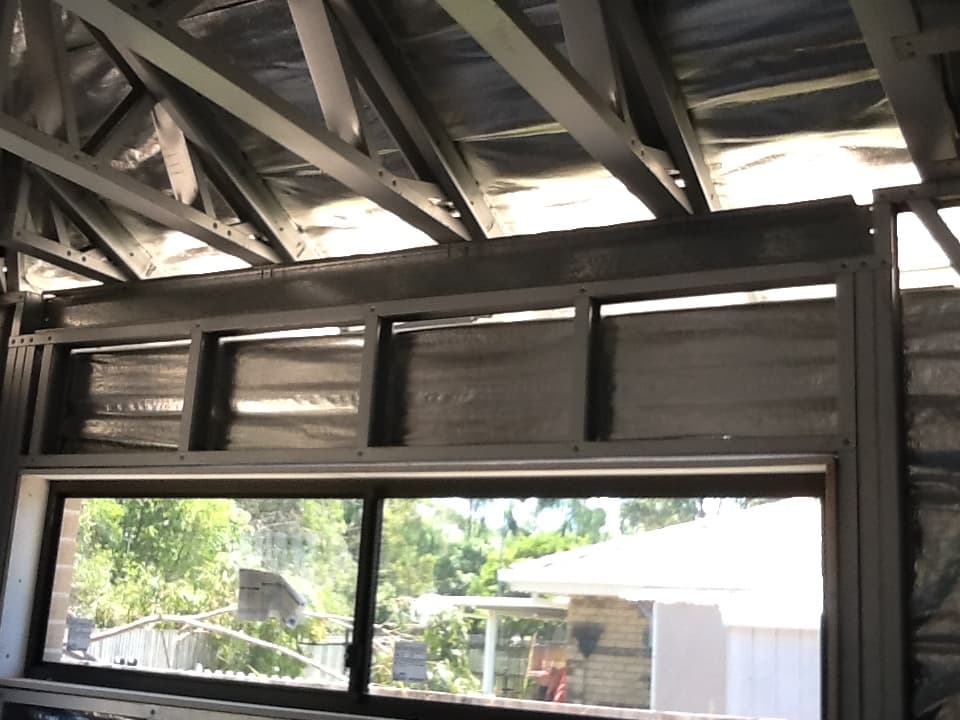
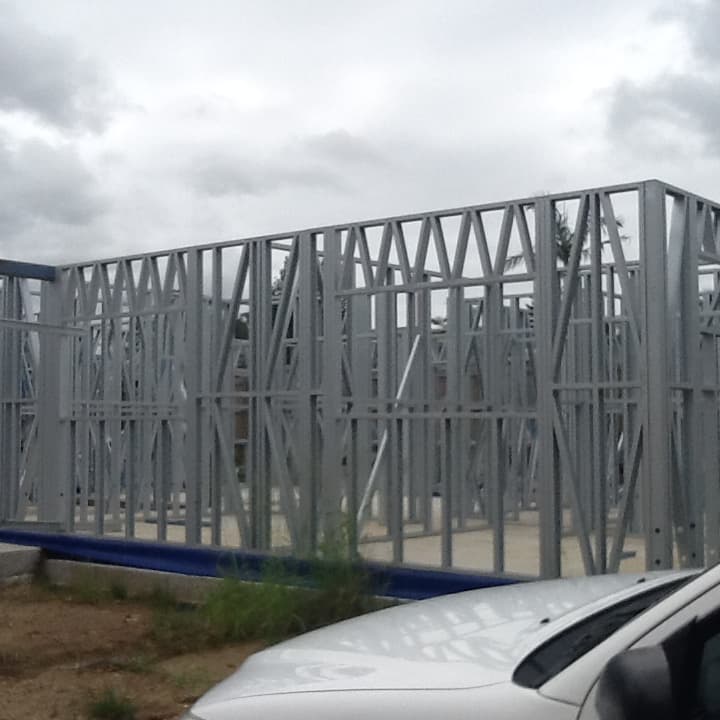
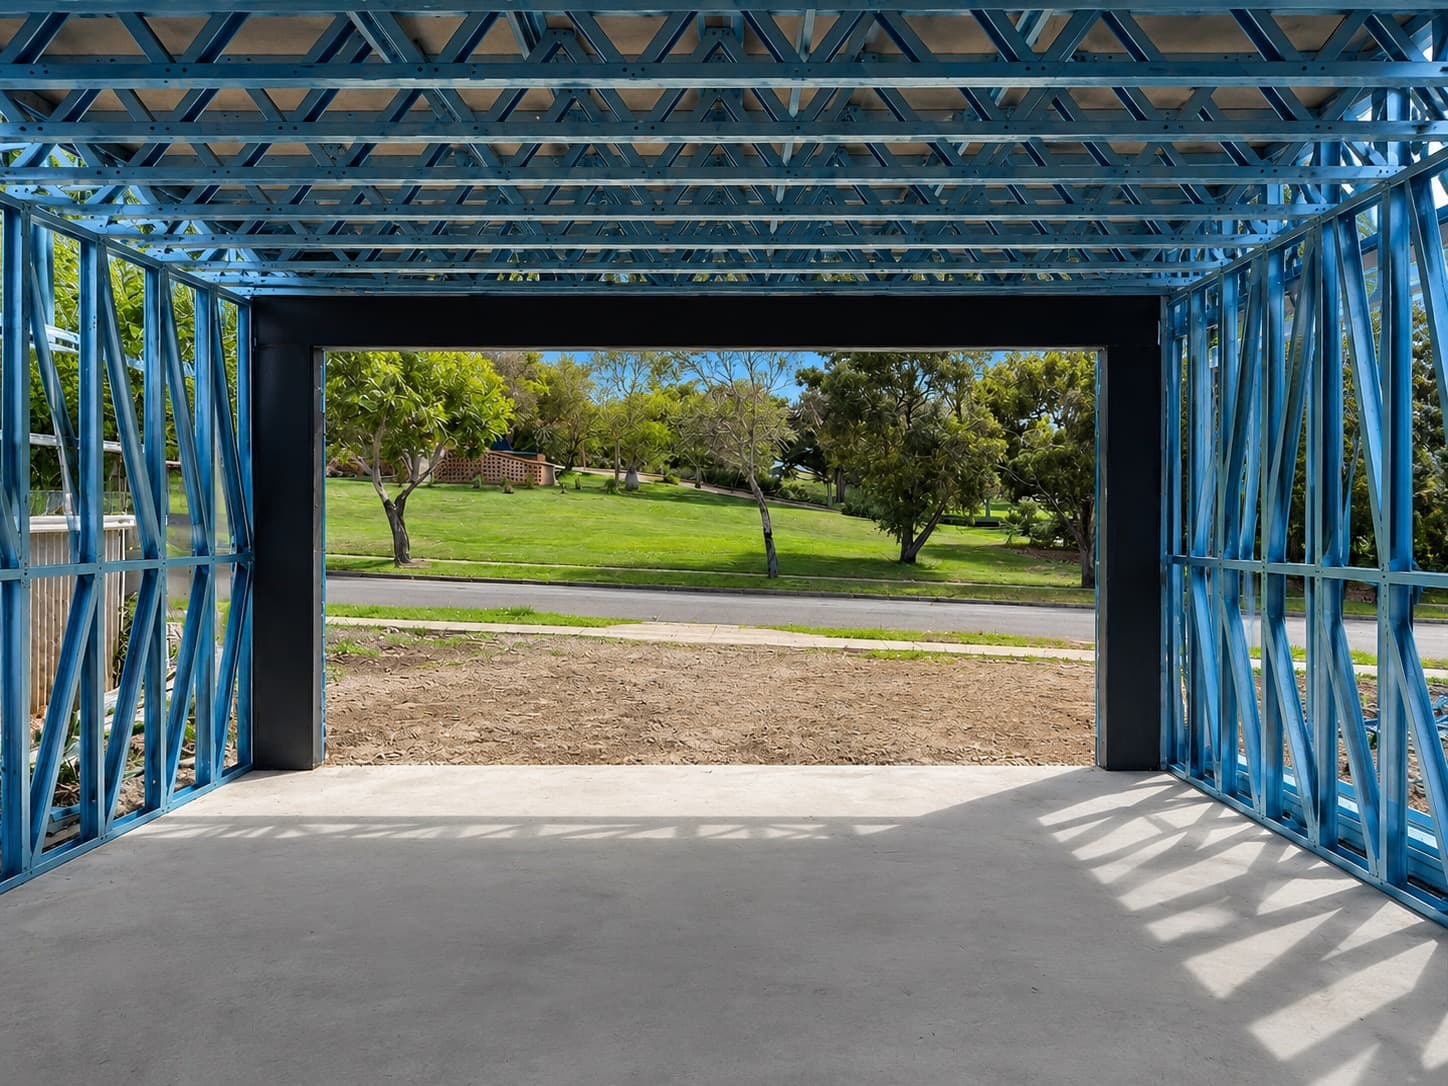
Structural design and certification of light gauge steel framing (LGSF) — cold-formed 'C' and 'Z' section wall frames, roof trusses, and floor systems — for residential and commercial buildings. RPEQ-certified drawings and calculations are provided to support council approval and building certification.
Steel Detailing
Fabrication-ready detailing for hot-rolled structural steel — connection details, bolt groups, welds, and member schedules — coordinated with the structural design so what's shown on the drawings is what gets fabricated and erected on site.
LGSF Detailing (Vertex & FrameCAD)
3D LGSF detailing and roll-forming output using Vertex BD and FrameCAD, producing frame layouts, panel schedules, and manufacturing files ready for the roll-forming line. This coordinates structural design directly with fabrication, reducing on-site errors and rework.
Frequently Asked Questions
What's the difference between structural steel and LGSF (light gauge steel framing)?
Structural steel refers to hot-rolled sections — beams, columns, and portal frames — used for long spans and heavy loads, such as industrial sheds or open-plan structures. LGSF (light gauge steel framing) uses cold-formed, thin steel sections in a 'C' or 'Z' profile, similar in role to timber framing, and is used for wall frames, roof trusses, and floor systems in residential and commercial buildings.
Do you provide LGSF certification for building approval?
Yes — we provide structural design and RPEQ-certified drawings and calculations for LGSF systems, suitable for submission with a building or development application.
What is LGSF detailing, and why is it done in Vertex or FrameCAD?
LGSF detailing takes the structural design and produces the 3D frame model, panel layouts, and manufacturing files used to roll-form the actual steel members. We use Vertex BD and FrameCAD for this, since both integrate directly with roll-forming equipment — the detailed model feeds the machine, reducing manual transcription errors between design and fabrication.
Can you provide steel detailing without doing the structural design, or vice versa?
Yes, both are offered as standalone services as well as together. Some clients need detailing for a design already completed by another engineer; others need the structural design only, with detailing handled by their own fabricator.