
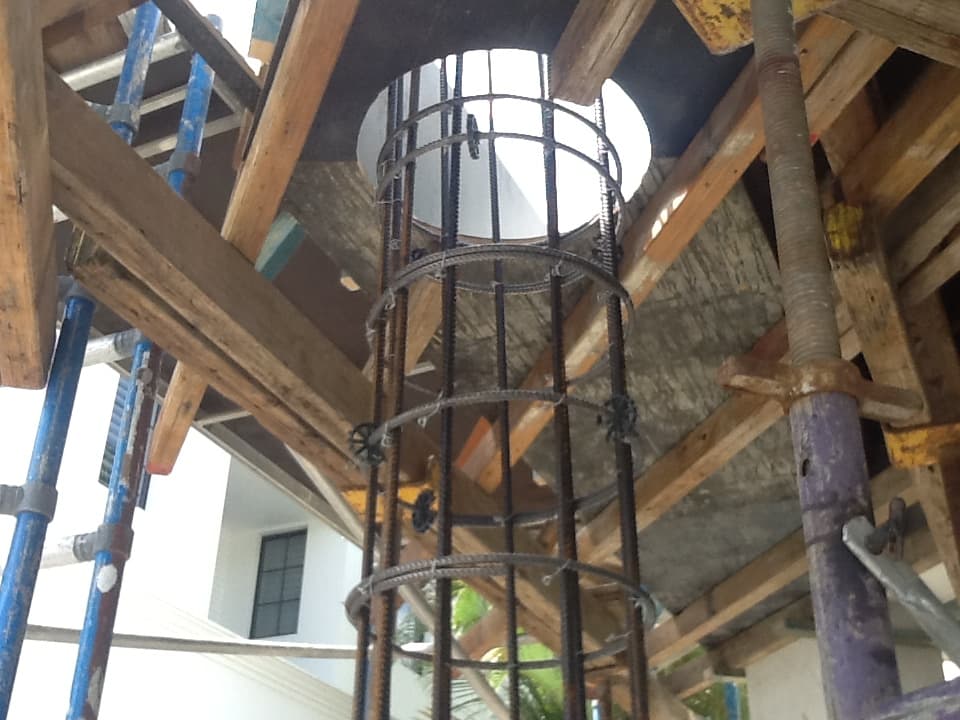
Suspended Slab & Concrete Floor Design
Suspended concrete slab systems provide a robust, durable, and high-performance flooring solution for residential, commercial, and multi-storey buildings. Compared to timber or steel floor systems, suspended concrete slabs offer superior structural stiffness, reduced vibration, improved acoustic performance, and enhanced thermal comfort.
Suspended slabs are typically cast in situ and supported by walls, beams, or columns. Depending on the project requirements, slabs may be constructed using formed concrete or permanent formwork systems. Each system has distinct structural, construction, and cost considerations that must be carefully assessed during design.
At SNG Engineers, we specialise in the structural design and detailing of suspended concrete slab systems in accordance with Australian Standards and the National Construction Code. Our designs are practical, efficient, and coordinated with architectural and construction requirements to ensure buildability and cost-effectiveness.
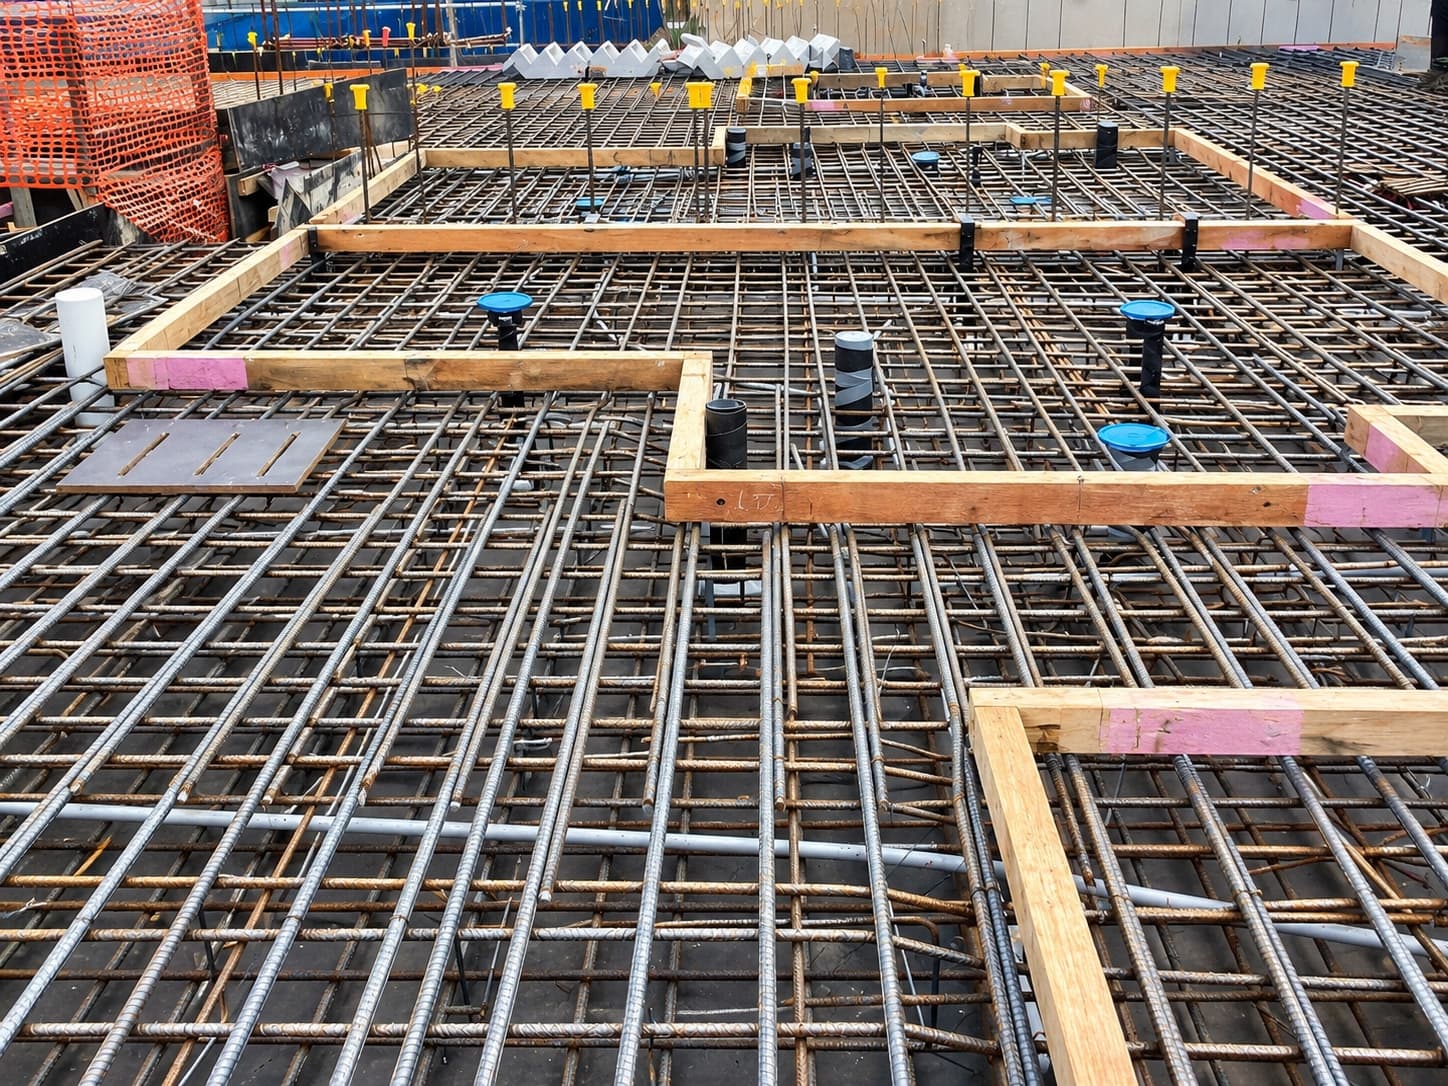
Types of Suspended Concrete Slab Systems Designed By SNG Engineers
- Formed concrete slabs
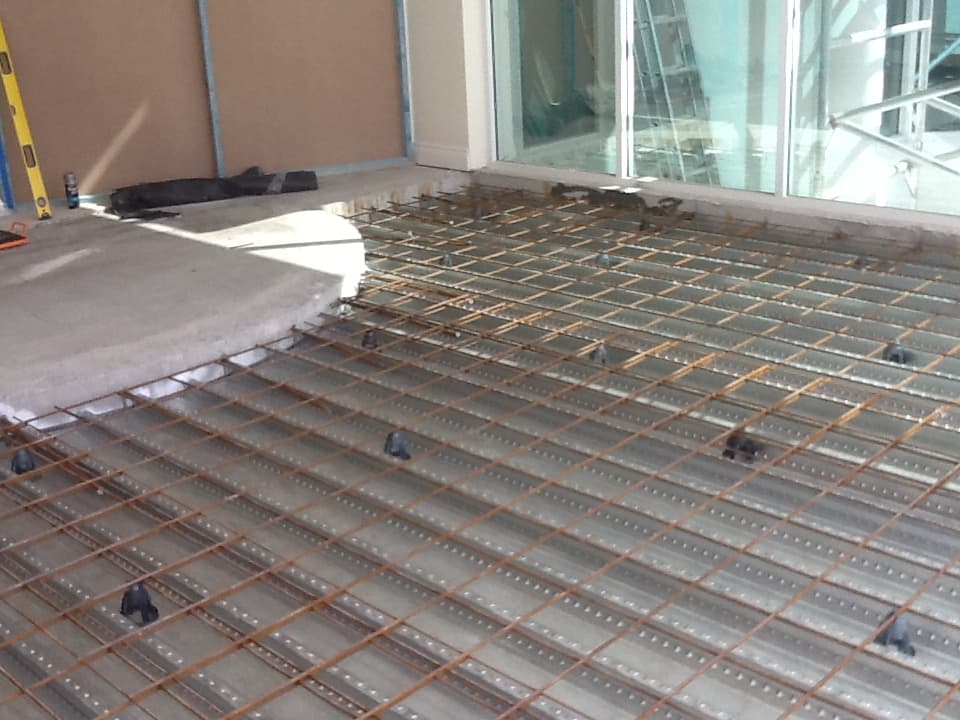
- Bondek and Condek slabs
- Composite slabs
- Precast slabs
- Post-tensioned slabs
- Carport and carpark slabs
- Suspended slabs for gatehouses and outbuildings
Formed Concrete Slabs
Formed concrete slabs utilise temporary timber or aluminium formwork that supports the concrete during construction and is removed once the slab achieves the required strength. This gives full control over slab geometry, soffit finish, and thickness, but generally costs more in materials and labour and takes longer to strip and reinstate than a permanent formwork slab.
Best suited to soffits left exposed or architecturally featured, irregular or curved slab edges, and sites where a permanent steel deck isn't practical to crane or install.
Permanent Formwork Slabs
Permanent formwork slabs use profiled steel decking, such as Bondek or Condek, that stays in place as part of the finished structure instead of being stripped out. Temporary propping supports the deck during pouring and is removed once the concrete cures.
Faster to construct and generally more cost-effective than a formed slab, since the decking does double duty as formwork and reinforcement, making it the more common choice for multi-storey residential and commercial floors where the soffit will be covered by a ceiling.
With extensive experience across a wide range of suspended slab applications, SNG Engineers delivers clear, practical, and compliant structural solutions. We focus on structural efficiency, constructability, and long-term performance, providing reliable designs that support smooth construction and durable outcomes.
Frequently Asked Questions
When do I need a suspended slab instead of a standard ground slab?
Suspended slabs are used wherever the floor isn't sitting directly on the ground — upper storeys of a multi-level building, floors over a basement or car park, elevated decks, and sites where the ground floor itself needs to span between footings rather than bear on the soil (for example, sloping or poor-quality sites). A standard ground slab, by contrast, bears directly on prepared and compacted ground.
Should I use a formed concrete slab or a permanent formwork slab?
It depends on the project. Permanent formwork slabs (using steel decking such as Bondek or Condek) are generally faster and more cost-effective to construct, since the decking doubles as both formwork and part of the finished structure. A formed concrete slab gives more control over the finished soffit and slab geometry, but costs more in labour and materials. We assess this against your architectural intent, budget, and program during design.
What is Bondek and how does it work?
Bondek is a profiled steel decking sheet that acts as permanent formwork for a concrete slab — it's fixed in place, propped where needed, and the concrete is poured directly onto it. Once cured, it remains part of the slab system rather than being stripped out, which is what makes a permanent formwork slab faster to build than a formed concrete slab.
How thick does a suspended slab need to be?
Slab thickness depends on the span between supports, the applied loads (residential, commercial, or car park loadings differ significantly), the formwork system used, and any services or penetrations running through the slab. We optimise thickness and reinforcement for each project rather than using a single standard depth.
Do you design the propping and construction sequencing as well?
The structural design and RPEQ-certified drawings cover the slab, its reinforcement, and its support requirements during construction (including where temporary propping is needed and when it can be removed). Detailed propping design and installation is typically carried out by the builder or formwork contractor, coordinated against our documentation.