
Footing & Slab Design
Footings and ground slabs are the most critical structural elements, as they support the entire building. Inadequate design may lead to excessive movement or structural failure. SNG Engineers designs all footings and slabs in accordance with current Australian Standards, all site-specific factors that may influence structural performance are considered.
At SNG Engineers, foundations are designed to be both economical and structurally sound, without compromising on the safety or durability of the structure. Different foundation systems are adopted to suit varying soil conditions, structural forms, and project requirements.
For most residential projects such as detached dwellings, townhouses, and extensions, footings and slabs are generally designed in accordance with Australian Standards AS-2870, based on the site classification report. In certain situations where the code has limitations, professional engineering judgement is applied to develop an appropriate and reliable foundation solution.
How We Choose Your Footing System
The starting point for every footing design is your site's classification — the Class A to Class P rating from your soil report that tells us how much ground movement to design for. A stable Class A or S site can often support a straightforward conventional or waffle pod slab, while a highly reactive Class H site, a sloping block, or a site with fill typically needs piers, pad footings, or screw piles to reach more reliable ground.
From there, we weigh up the building's structural form, budget, and construction timeline against what the site classification allows, to land on the system that's both compliant and cost-effective — not just the most robust option regardless of cost.
Conventional & Raft Slabs vs Waffle Pod Slabs
For most standard residential sites, the choice comes down to two slab systems — which one depends on your site classification and budget.
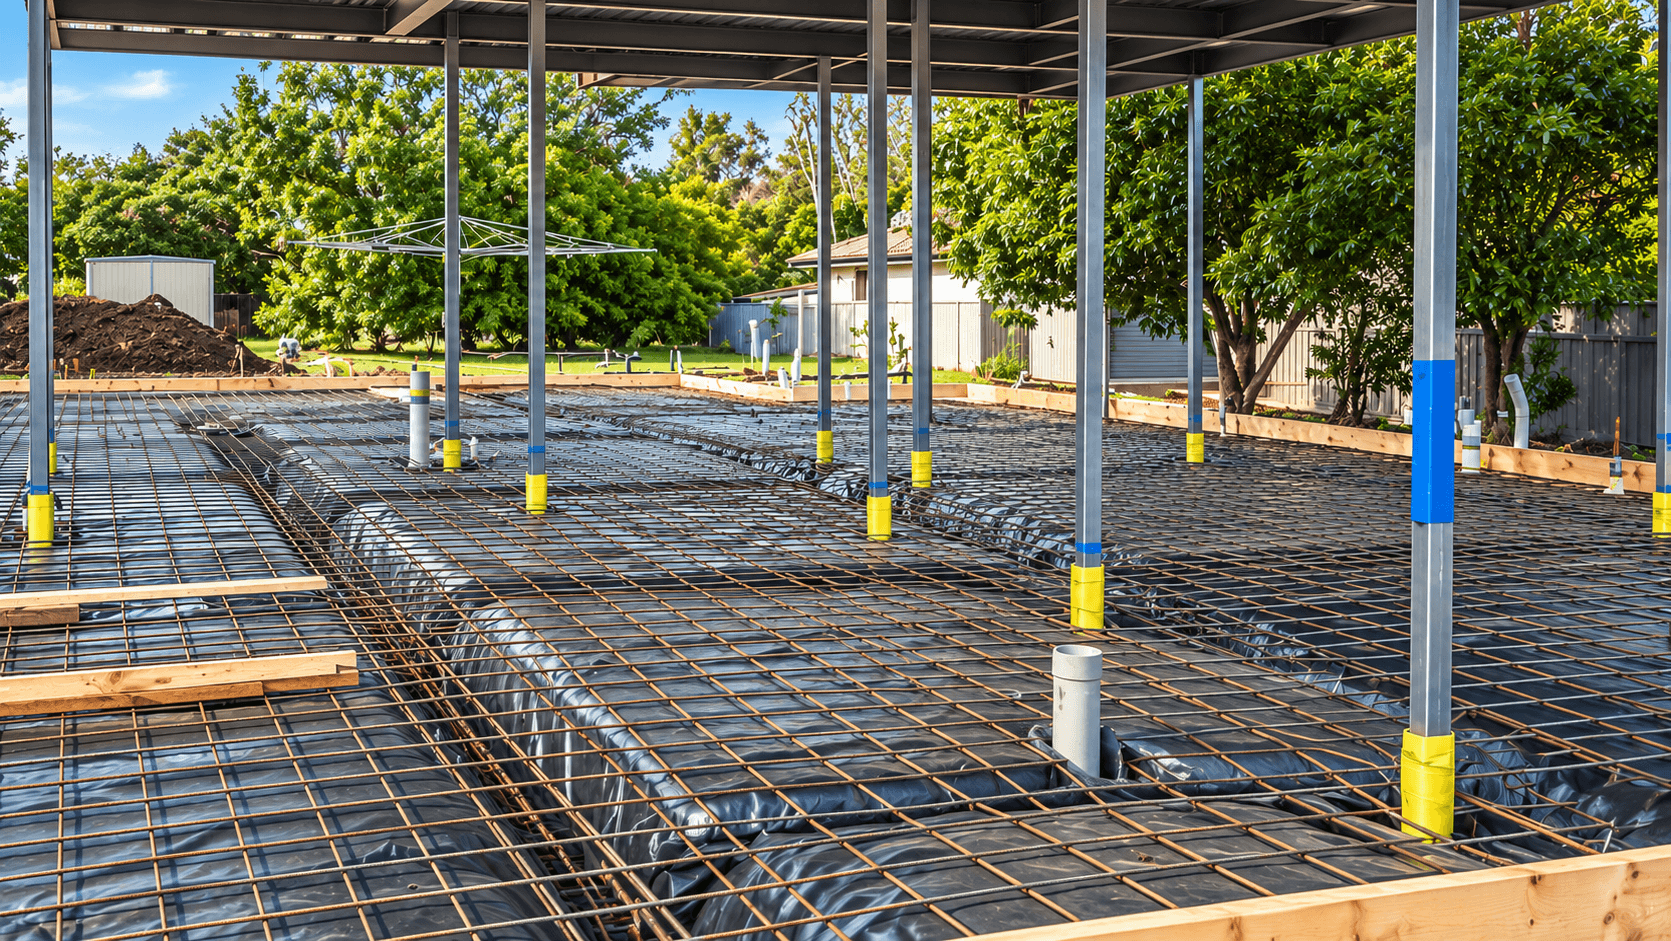
Conventional & Raft Slabs
Traditional reinforced concrete slabs with perimeter and internal thickened beams (edge beams and internal stiffening beams cast as one pour) designed to distribute building loads into the ground. Beam depths are adjusted based on soil reactivity, making this system robust and well suited to more reactive sites where a waffle pod isn't appropriate.
Generally more expensive and slower to construct than a waffle pod slab, due to the trenching and additional concrete volume involved — but the right choice where site conditions call for it.
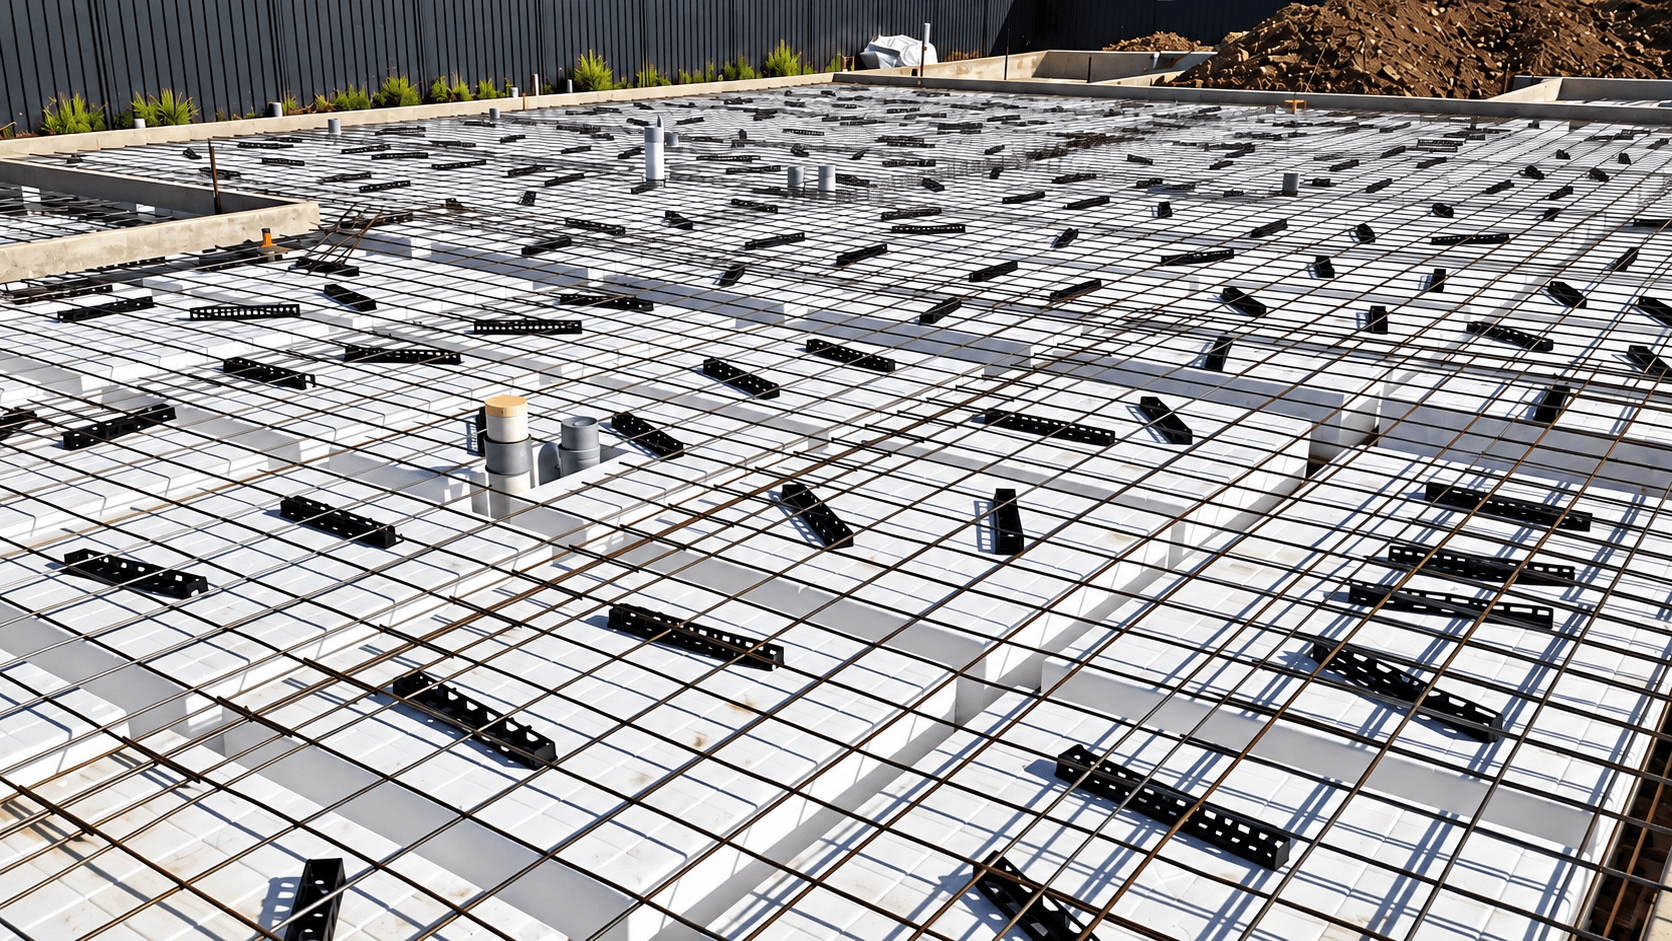
Waffle Pod Slabs (incl. Biax & Lockpod)
A ribbed slab system formed using void-former pods with reinforced concrete ribs and edge beams above them, letting the ground move underneath without loading the slab. This system reduces concrete volume, allows faster construction, and is generally more cost-effective than a conventional slab — commonly used on flat sites where soil conditions permit.
Traditionally built with polystyrene pods, SNG Engineers also designs waffle pod slabs using modern recycled-plastic pod systems such as Biax and Lockpod — an increasingly common alternative in Brisbane and South-East Queensland, offering comparable or improved structural performance with a smaller environmental footprint.
Foundation Types for Difficult Sites
Not every site suits a standard slab. Where the ground is sloping, has fill, or has low bearing capacity, we design one of the following instead:
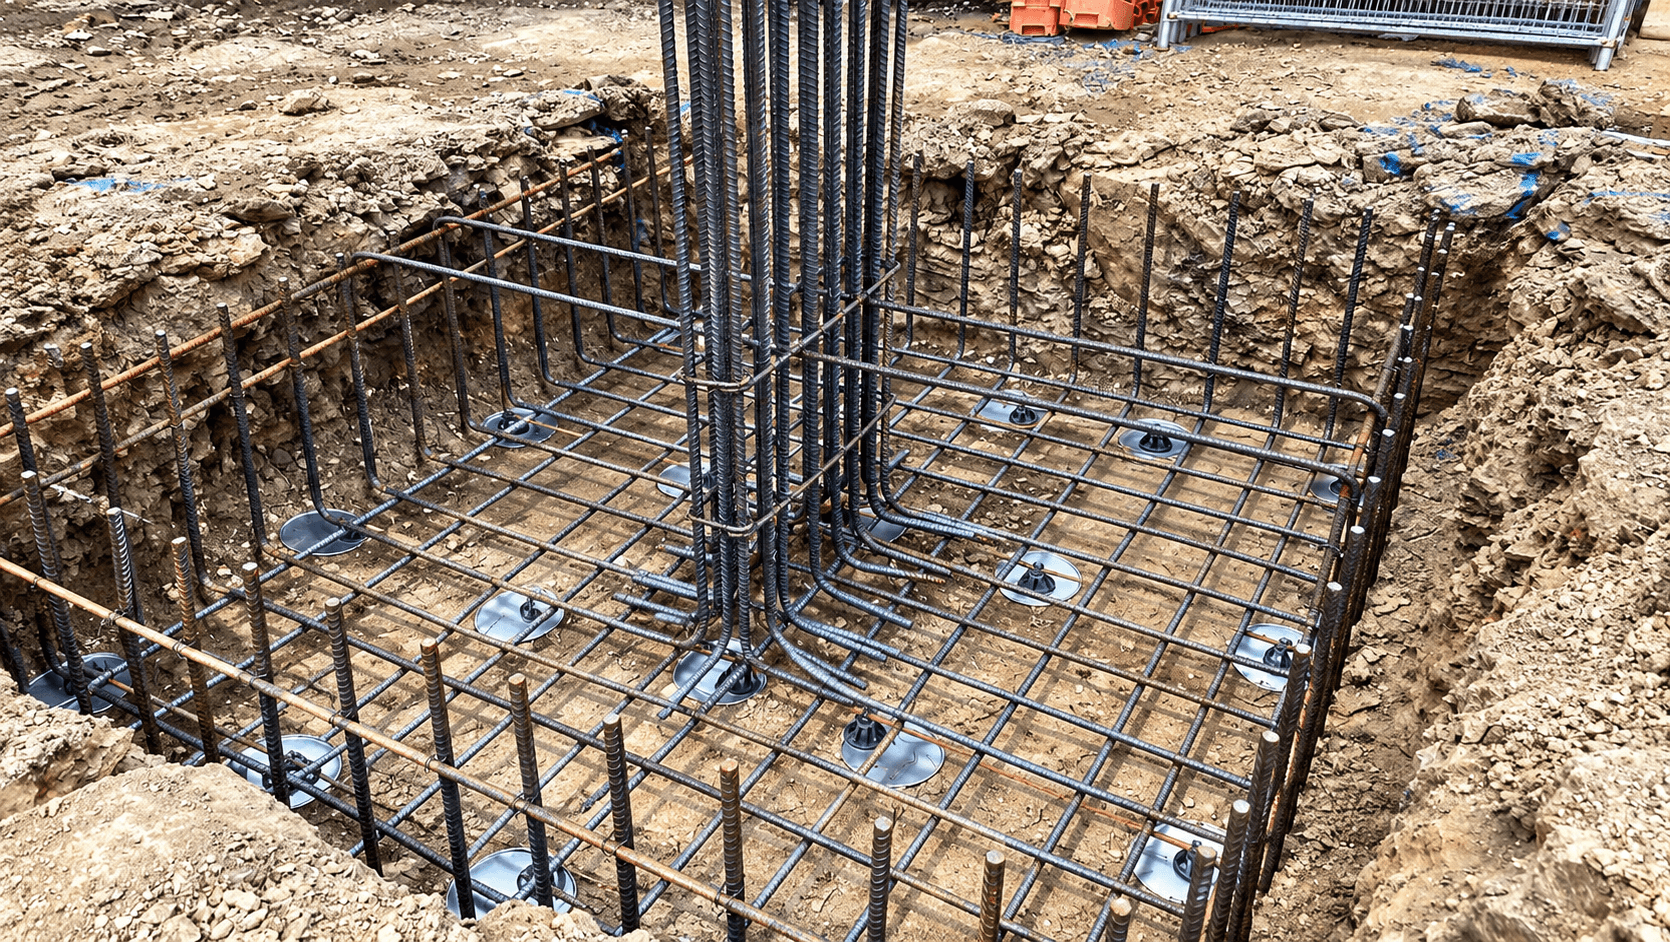
- Column Footings — isolated reinforced concrete footings supporting steel or timber columns, commonly used for raised floors, sloping sites, or flood-affected areas.
- Bored Pier or Backhoe (Bucket) Pier Footings — deep concrete piers that transfer loads to more stable ground where surface soils have low bearing capacity or high reactivity.
- Pad Footings — isolated concrete pads supporting columns or masonry piers, often connected with ground beams.
- Screw Piles — steel piles installed by rotating them into the ground, a rapid-installation alternative to bored piers in loose or collapsing soils.
Frequently Asked Questions
How deep do footings need to be?
It depends entirely on the site classification and footing system — a Class A site might need a shallow conventional slab edge beam, while a reactive Class H site or one with fill could need piers several metres deep to reach stable ground. There's no single standard depth; it's determined by the soil report and engineering design for your specific site.
What's the difference between a footing and a slab?
The footing is the part of the foundation that transfers the building's load into the ground — an edge beam, a pier, or a pad. The slab is the concrete floor supported by that footing system. On most residential jobs the two are designed and poured together as one integrated system, like a waffle pod or conventional slab.
Do I need a soil test before footing design?
Yes — footing and slab design is based directly on your site's AS 2870 classification, which comes from a soil test. Designing a footing without one means guessing at the soil's reactivity, which risks an under-designed foundation or an unnecessarily over-engineered (and more expensive) one.
Can I upgrade or change my footing system after the design is done?
It's possible, but any change to the footing system usually means the design needs to be reassessed — a switch from a conventional slab to piers, for example, is a different engineering solution, not a simple substitution. Best raised with your engineer as early as possible if site conditions or budget change.
Is a waffle pod slab cheaper than a conventional or raft slab?
Generally, yes — a waffle pod slab uses less concrete and less excavation than a conventional or raft slab, so it's typically the more cost-effective option. But it's not suitable for every site; a conventional or raft slab is often required on more reactive sites where a waffle pod's shallower void system isn't sufficient.
What's the difference between a standard waffle pod and Biax or Lockpod?
They're the same structural principle — a ribbed slab over void-former pods, compliant with AS 2870 — but standard waffle pods use polystyrene, while Biax and Lockpod use recycled plastic. Both offer comparable or improved structural performance with a smaller environmental footprint, and SNG Engineers designs for both traditional polystyrene and recycled-plastic pod systems.