
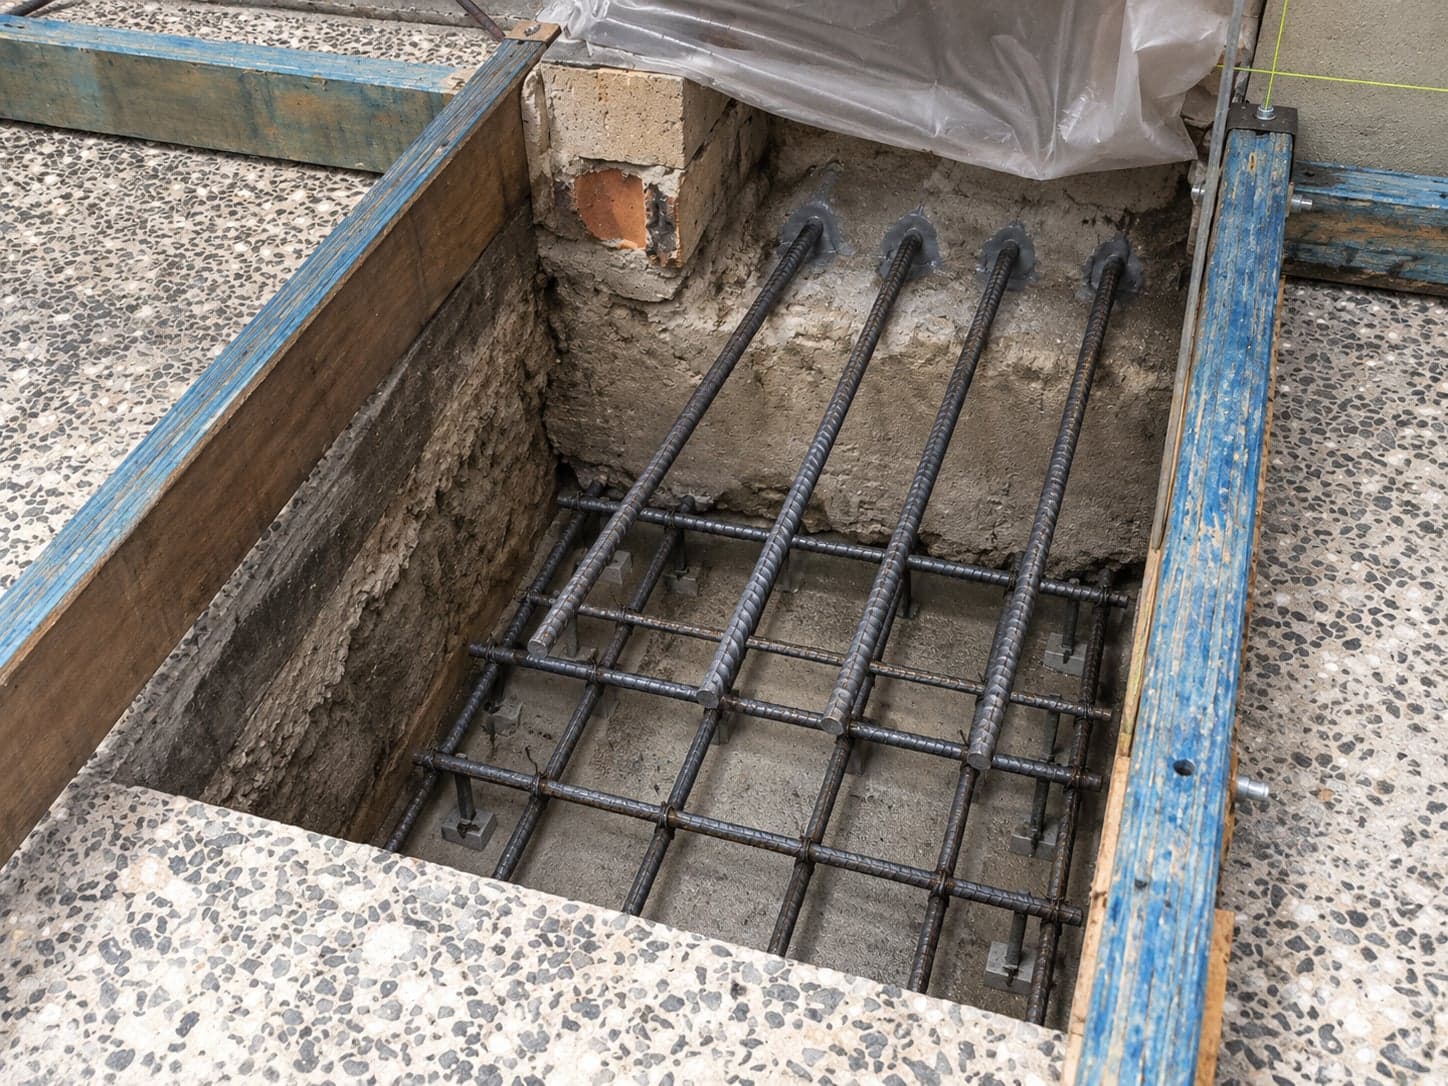
Underpinning Design & Engineering
Underpinning is a specialised structural engineering service used to support an existing structure — most commonly where an adjacent excavation would otherwise remove support from a neighbouring foundation, or where an existing footing is under-designed, settling, or no longer adequate for the loads placed on it. Signs indicating the need for underpinning include cracking walls, uneven floors, or sticking doors and windows.
Underpinning solutions may involve extending the foundation to reach more stable soil or rock, installing additional support elements such as piles beneath or alongside existing footings, or employing slab-jacking or resin-injection methods to lift and level affected slabs.
At SNG Engineers, we provide comprehensive design and documentation for underpinning works. Our team assesses the existing structure and site conditions and specifies the type, extent, and sequencing of underpinning required, ensuring the existing building remains safe and stable throughout construction.
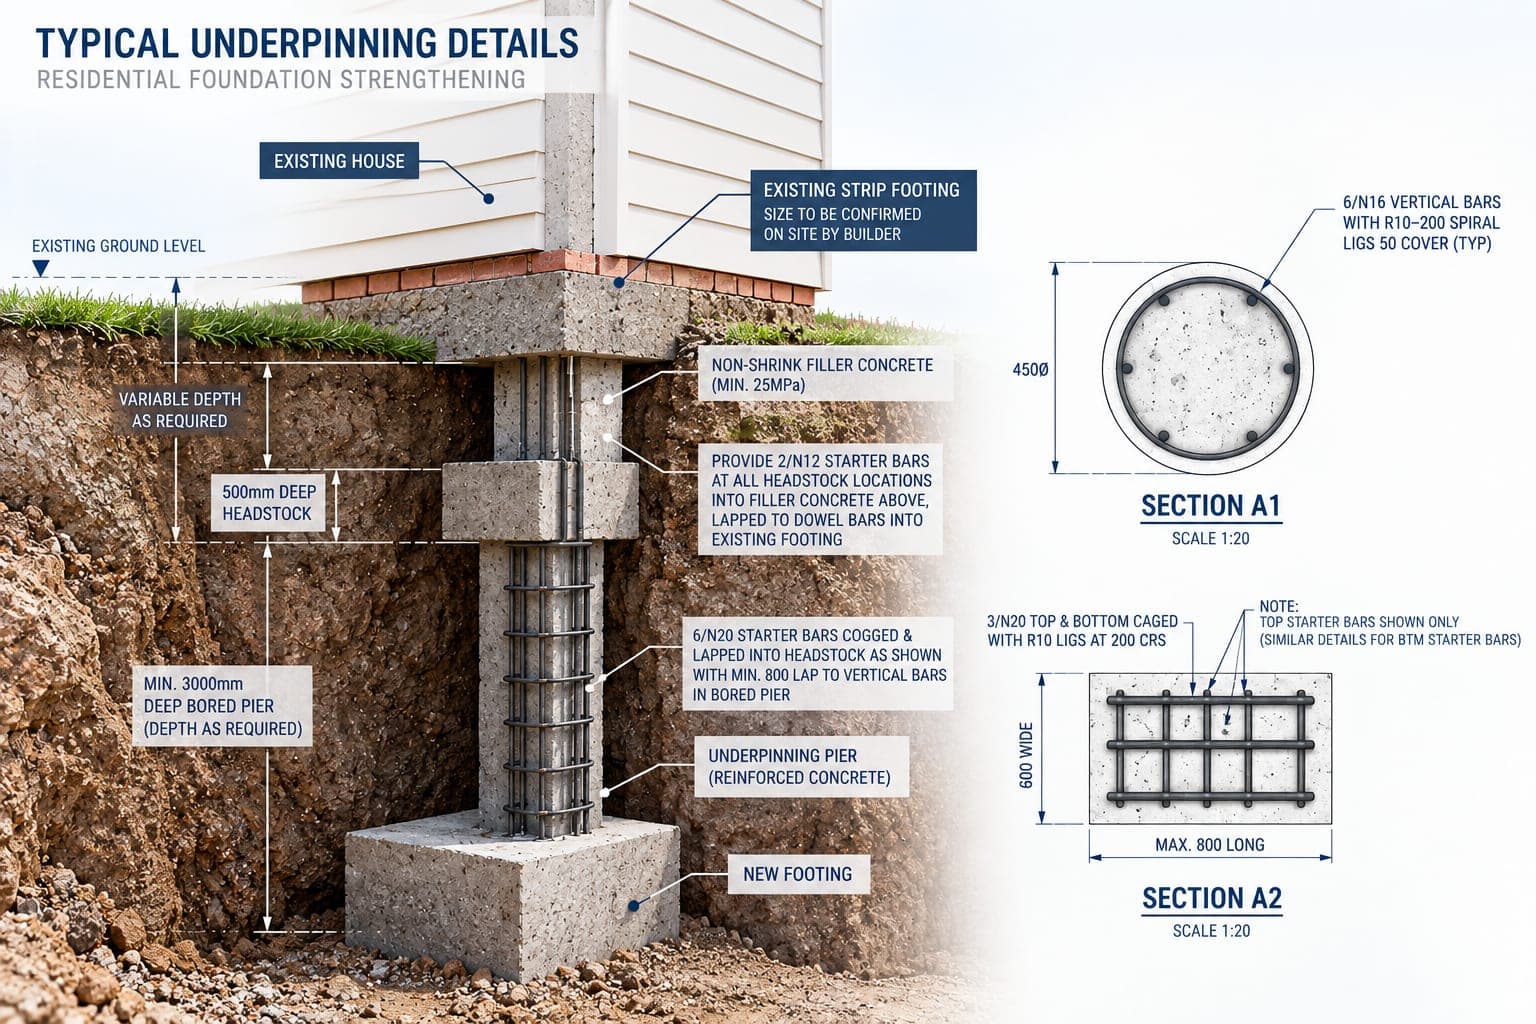
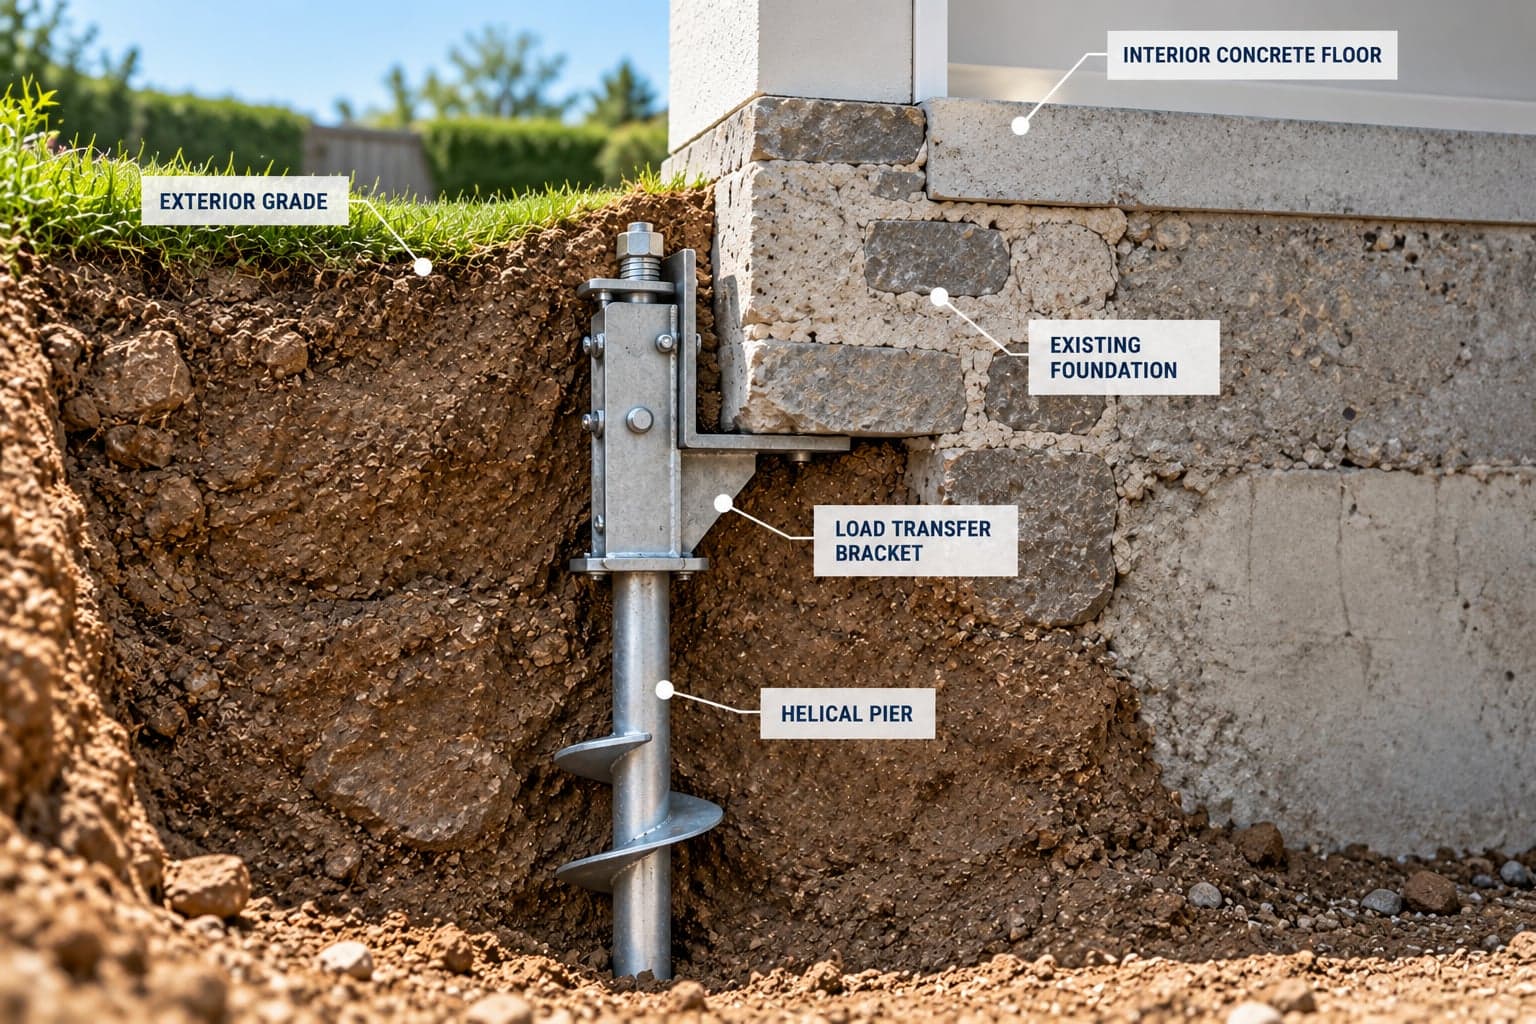
Underpinning is typically required for
Excavation support
Supporting an existing footing or structure where an adjacent excavation — a basement, retaining wall, or neighbouring development — would otherwise undermine it.
Under-designed or settling foundations
Strengthening an existing foundation that was inadequately designed for its loads, or that has settled or moved due to changes in soil conditions over time.
Additional structural loads
Providing extra foundation capacity where a renovation, extension, or additional storey adds load beyond what the original footing was designed for.
Frequently Asked Questions
How do I know if my house needs underpinning?
Common signs include cracking walls (especially diagonal cracks near doors and windows), uneven or sloping floors, and doors or windows that have started sticking. These can all point to foundation movement or settlement — worth having assessed before the movement progresses further.
Do I need underpinning if my neighbour is excavating next door?
Possibly — if their excavation (a basement, pool, or new build) goes deep enough or close enough to your footing, it can remove the soil currently supporting it. We assess whether your foundation needs underpinning as part of protecting your structure during their works, and can liaise with their engineer on the shared boundary condition.
What's the difference between underpinning and slab-jacking or resin injection?
Underpinning adds new support beneath or alongside an existing footing — piles, extended footings, or similar. Slab-jacking and resin injection are different techniques that lift and level a slab that's already dropped, by injecting material beneath it, without necessarily adding new deep support. Which is appropriate depends on the cause and extent of the movement.
Can underpinning be done while the house is still occupied?
In most cases, yes — underpinning is typically staged section by section specifically so the structure remains stable and safe throughout, and most residential jobs don't require the occupants to move out. We'll flag it upfront if a particular site's conditions mean otherwise.
Is underpinning the same service as piling?
They're related but different in scope. Piling designs new deep foundations for a new structure. Underpinning supports a structure that already exists — during an adjacent excavation, or to remediate a foundation that's under-designed or has settled. Underpinning can involve installing piles as part of the solution, but the two aren't interchangeable services.