
Retaining Wall Design & Engineering
Retaining walls are engineered structures designed to resist the lateral pressure of soil. In most local councils, building approval is required for retaining walls that exceed 1 m in height, are within 1.5 m of any structure or services, or are subjected to unusual surcharge loads (e.g., stepped retaining walls). For such approvals, structural engineer's drawings and a Form 15 are typically required. At SNG Engineers, we provide comprehensive structural design and documentation to facilitate retaining wall approvals and construction.
Retaining Wall Design Services Offered by SNG Engineers
Timber Sleeper Retaining Walls
Timber sleeper retaining walls comprise timber posts embedded into concrete footings at specified depths and spacing, with timber rails or sleepers attached to the posts. This type of wall is commonly used in Queensland due to its cost-effectiveness and speed of construction. However, timber walls are less durable and may not provide long-term serviceability.
Concrete Sleeper Retaining Walls
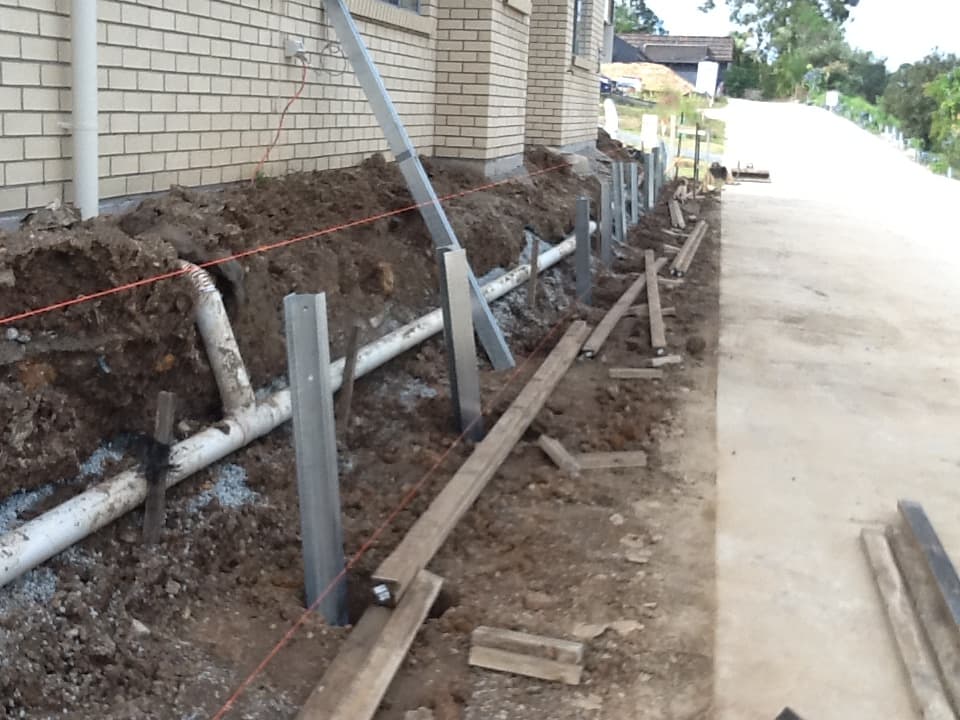
Concrete sleeper retaining walls consist of steel 'H' posts embedded into concrete footings at designated depths and spacing, with precast concrete sleepers connected to the posts. These walls are widely used in Queensland for their durability, efficiency, and cost-effectiveness.
Masonry Reinforced Concrete Retaining Walls
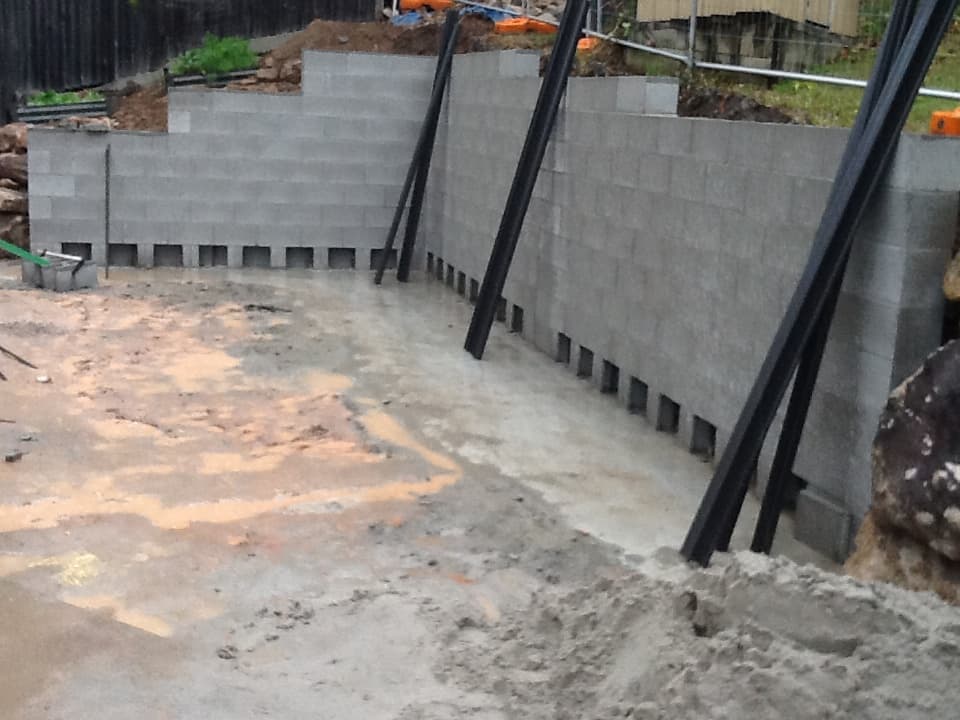
Masonry reinforced concrete retaining walls are constructed from precast concrete hollow blocks with vertical and horizontal steel reinforcement, tied to a concrete footing to prevent sliding and overturning. These walls are commonly employed in residential and commercial developments and are particularly suitable for basement walls.
Sandstone Boulder Retaining Walls
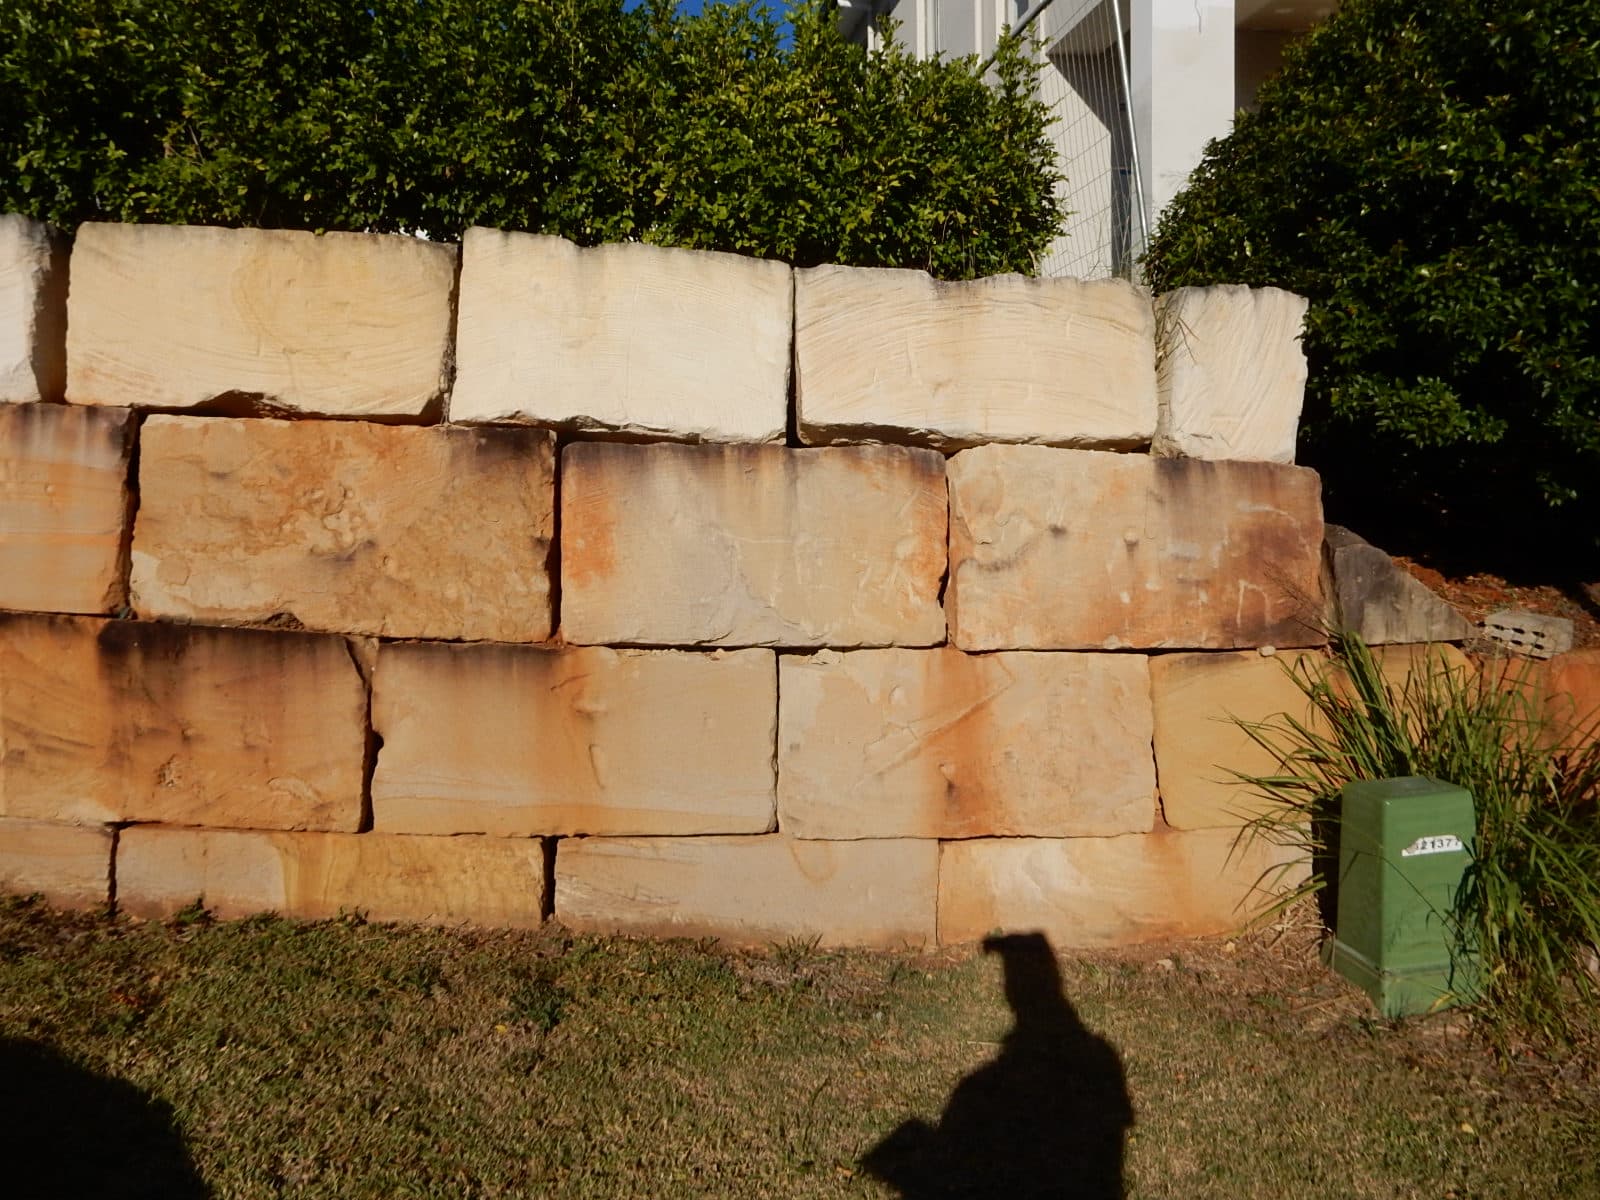
Sandstone boulder walls use large, selected sandstone boulders stacked and keyed together in a battered, gravity-fed arrangement on an engineered footing, with each course set back slightly from the one below. They're a popular choice across Brisbane and South East Queensland for their natural appearance, suiting embankments and landscaped sites where a stacked-stone look is preferred over engineered masonry.
Keystone & Segmental Block Retaining Walls
Segmental block retaining walls — including the Keystone system — use dry-stacked, interlocking precast concrete facing blocks, typically combined with geogrid soil reinforcement for taller or engineered walls. No mortar or crane is required for installation, and the modular blocks suit both straight and curved walls across residential and commercial sites.
Other Retaining Wall Types
- Crib Retaining Wall
- Link Block Retaining Wall
- Gabion Retaining Wall
- Mass Concrete Retaining Wall
- Reinforced Concrete Retaining Wall
- PVC Formwork Retaining Wall (Dincel & AFS Rediwall)
Frequently Asked Questions
Do I need council approval for a retaining wall?
In most local councils, yes — if the wall exceeds 1 m in height, sits within 1.5 m of any structure or service, or carries an unusual surcharge load (for example, a stepped wall or one supporting a driveway). Below those thresholds, approval usually isn't required, but it's worth confirming against your specific council's rules before building.
What is a Form 15 and why do I need one?
A Form 15 is the compliance certificate an RPEQ structural engineer issues confirming a retaining wall has been designed (and, after construction, built) in accordance with the relevant standards. Councils typically require it alongside the structural drawings as part of the building approval for walls that trigger the height, proximity, or surcharge thresholds.
Which type of retaining wall is right for my site?
It depends on height, budget, soil conditions, aesthetics, and how long you need the wall to last. Timber sleeper walls are the cheapest and fastest to build but less durable; concrete sleeper and segmental block systems (including Keystone) offer a good durability-to-cost balance; masonry block and crib walls suit higher-load or drainage-critical sites; sandstone boulder walls are chosen for their natural look on embankments and landscaped areas. We can recommend the right type once we know your site's height, loads, and soil report.
Can I build a retaining wall myself without an engineer?
For low walls under the council thresholds, often yes. Once a wall exceeds 1 m in height, sits close to a structure or boundary, or carries a surcharge load, an engineer's design and Form 15 are typically required for approval — and even where they're not strictly required, an engineered design reduces the risk of the wall failing or undermining nearby structures.
Does a retaining wall need to consider drainage?
Yes — retained soil that isn't drained properly builds up hydrostatic pressure behind the wall, which is a common cause of retaining wall failure. Our structural drawings specify the drainage provisions (agi drain, drainage cell, weep holes, etc.) needed behind the wall as part of the design.