Timber Framing Structural Design
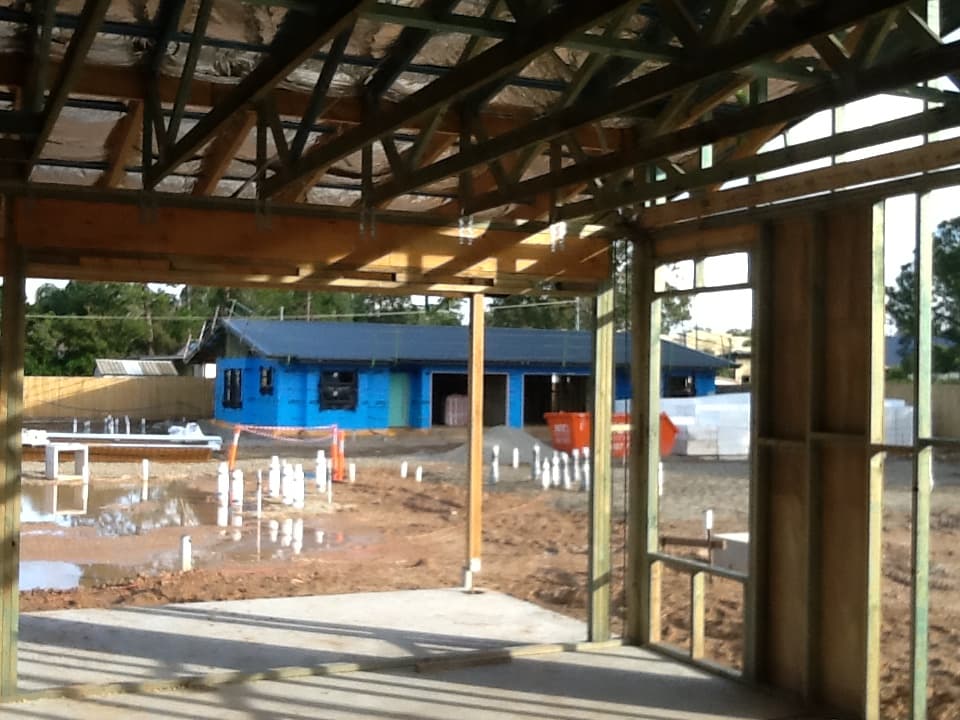
Timber framing is a widely used structural system in residential construction, valued for its sustainability, versatility, and cost-effectiveness. Timber is a renewable building material that stores carbon for the life of the structure and performs efficiently when properly designed and detailed.
SNG Engineers provides professional timber framing design and certification in accordance with AS 1684 – Residential Timber-Framed Construction. Our designs consider structural performance, durability, serviceability, and compliance with local council and building approval requirements.
Timber Framing Design Services Provided by SNG Engineers
Timber Floor & Roof Systems
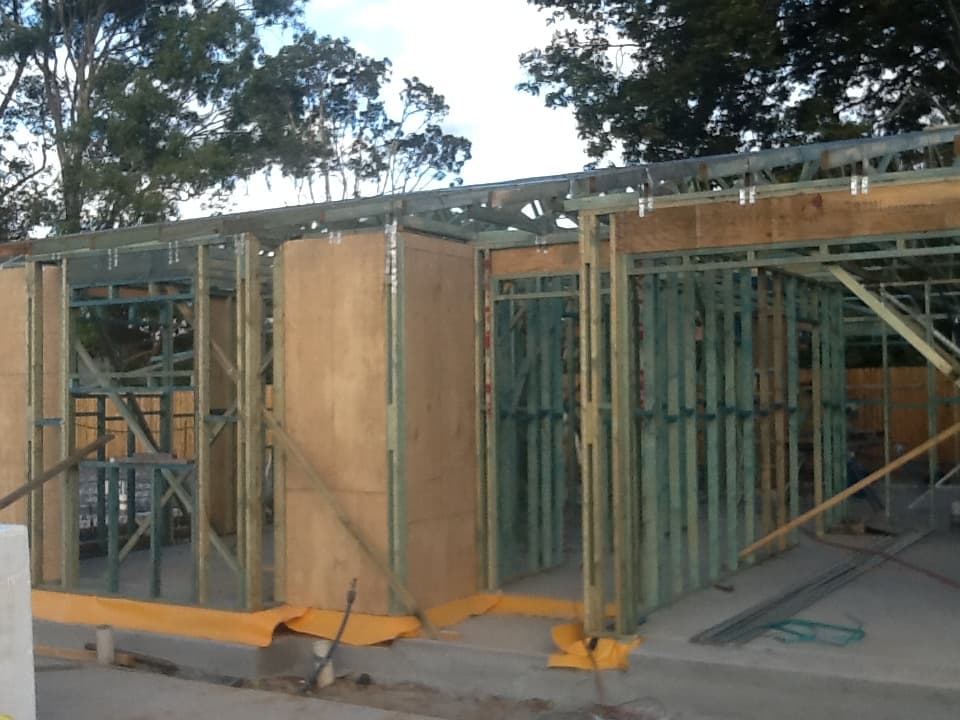
Structural design of timber floor and roof framing for layouts that fall outside AS 1684's standard span tables — long clear spans, open-plan living areas, upper-storey additions, and non-standard loads such as roof-mounted decks or heavier roofing materials. Includes bearer, joist, rafter, and beam sizing, plus coordination with truss manufacturers where trussed roof systems are used.
Bracing & Tie-Down Design
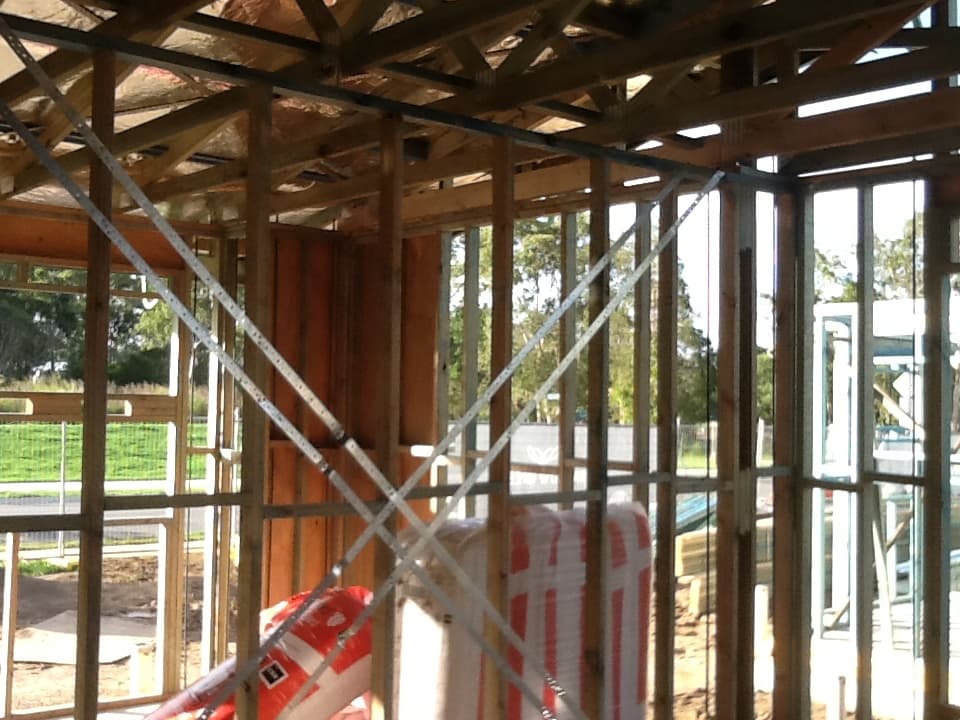
Engineered bracing to resist wind and lateral loads, and tie-down connections to hold the frame down against uplift, sized for the site's actual wind classification rather than a generic assumption. Required for certification and detailed on the structural drawings alongside the framing members.
Engineered Timber Beams & Portal Frames
Design using LVL, glulam, and other engineered timber products for long spans, open-plan living areas, and load-bearing wall removals — situations a standard span table doesn't cover. Includes portal frame design where a timber-framed opening needs to carry both gravity and lateral loads.
Timber-to-Steel Hybrid Framing
Structural design for houses that combine timber framing with steel beams or posts — common where a steel member carries a long span or open-plan area, with timber used elsewhere. We design the connections between timber and steel elements so load paths are continuous and clearly documented for the builder.
SNG Engineers delivers professional structural engineering services in Brisbane, providing timber framing designs that are compliant with Australian Standards and suitable for building certification and council approval. We focus on clear, buildable designs that suit construction conditions and have proven experience across new homes, renovations, and extensions throughout residential projects.
Frequently Asked Questions
What is AS 1684 and does my timber frame need to comply with it?
AS 1684 (Residential Timber-Framed Construction) is the Australian Standard covering timber floor, wall, and roof framing in houses — member sizes, spacing, bracing, and tie-down. Most standard residential timber frames are built to AS 1684's span tables directly; where a design falls outside those tables (unusual loads, spans, or wind classification), a specific structural design is needed instead.
When do I need engineered timber framing design instead of using standard span tables?
Span tables cover common, straightforward layouts. An engineered design is needed once a project falls outside them — long clear spans, open-plan living areas with fewer internal walls, upper-storey additions, higher wind classifications, or non-standard loads such as a roof-mounted deck or heavy roofing material.
Do you design timber bracing and tie-down as well as the framing members?
Yes — bracing (resisting wind and earthquake loads) and tie-down (holding the frame down against uplift) are assessed alongside member sizing as part of the same design, not as a separate step. Both are required for certification and are shown on the engineered drawings.
Can timber framing be mixed with steel beams or posts in the same house?
Yes, this is common — for example, a steel beam carrying a long span or an open-plan area, with timber framing used everywhere else. We design the connections between timber and steel elements so load paths are continuous and clearly documented for the builder.