
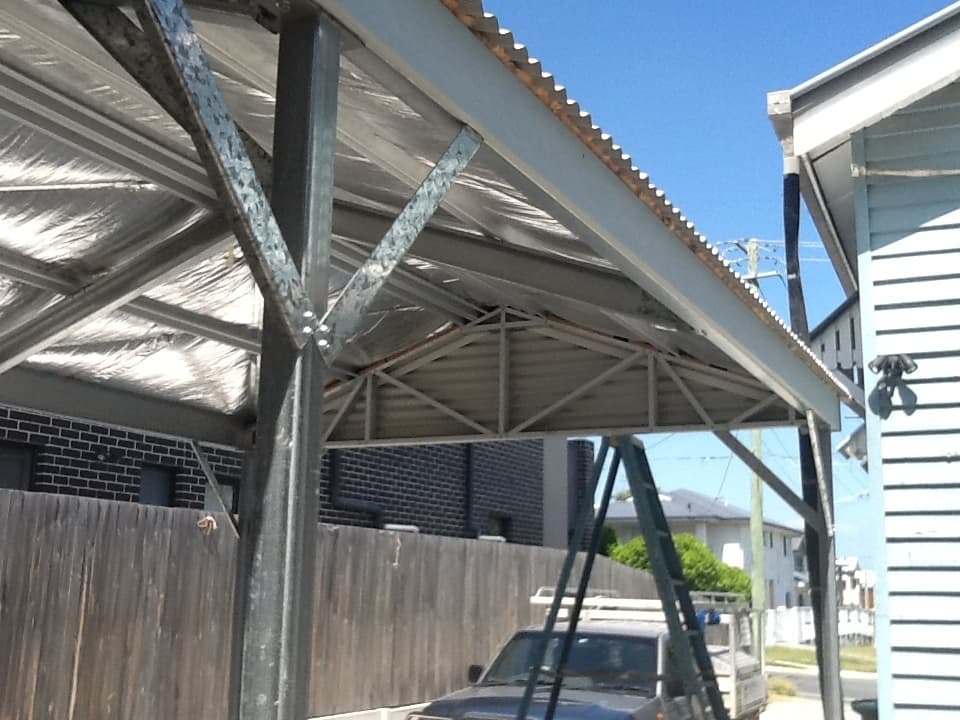
Outbuildings, Carports, Patios & Gazebos
Domestic outbuildings are classified as Class 10a structures under the Building Code of Australia (BCA). These buildings are ancillary to a residential dwelling on the same allotment and are limited to non-habitable uses, such as carports, garages, sheds, workshops, patios, and gazebos.
Depending on the size, location, and proximity to boundaries or services, most local councils require development approval and/or building approval for outbuildings. Structural design is governed by the site's wind classification under AS 4055 – Wind Loads for Housing, which sets the bracing, tie-down, and footing requirements for the structure. SNG Engineers provides comprehensive structural design and documentation services to ensure compliance with local council requirements, the BCA, and relevant Australian Standards.
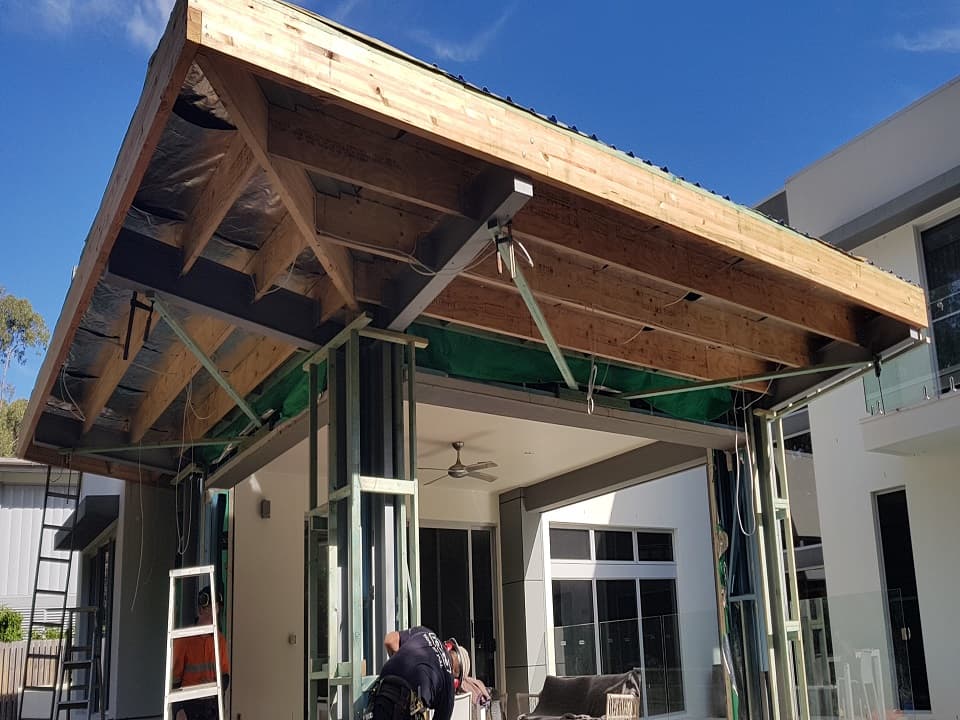
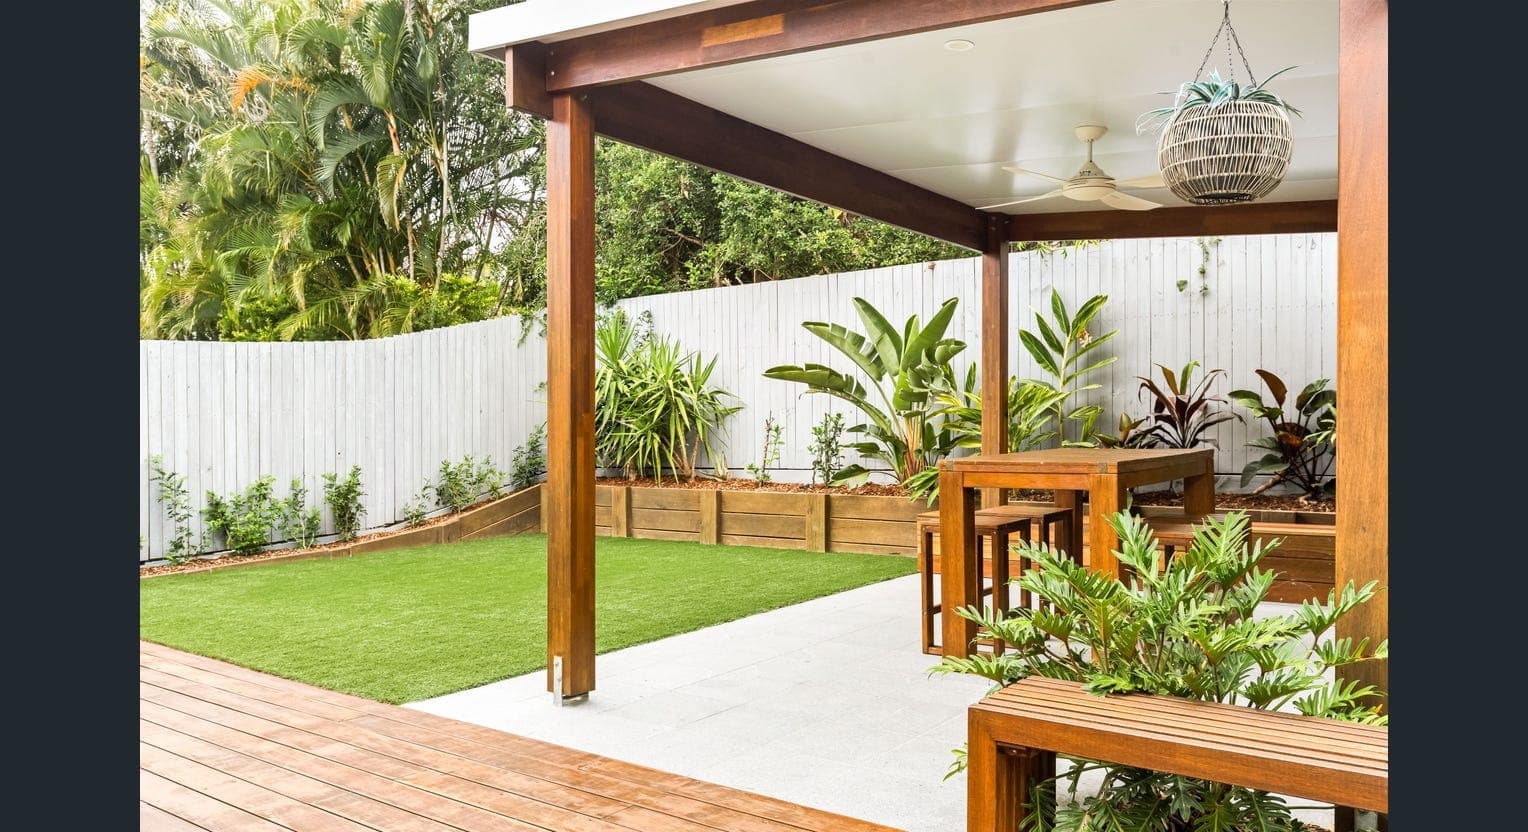
Outbuilding Design Services Provided by SNG Engineers
Carports & Garages
Carports and garages may be attached to the main dwelling or constructed as freestanding structures. These buildings typically incorporate timber or steel framing, structural posts, bracing, and roof systems designed to suit site conditions and wind classifications under AS 4055. Our designs include engineered footing details and structural elements required for council and building approval.
Workshops & Sheds
Workshops and sheds are non-habitable structures commonly used for storage or domestic workshop purposes. They generally consist of timber or steel wall and roof framing supported on a slab-on-ground or post and bearer system. Structural design is tailored to the building size, loading requirements, and site constraints.
Gazebos & Patios
Gazebos and patios are typically freestanding outdoor structures with pitched roofs and a variety of roofing materials. These can be selected from standard manufacturer designs or custom-designed to suit the architectural style of the dwelling. Structural engineering ensures stability, durability, and compliance with applicable regulations.
Retrospective & As-Built Certification
Many outbuildings on established properties were built without approval or have lost their original engineering documentation — a common issue when selling, refinancing, or renovating. We inspect the existing structure, assess it against current Australian Standards and council requirements, and prepare the structural certification needed to support a retrospective development or building approval application.
SNG Engineers provides reliable and compliant structural engineering solutions for domestic outbuildings. With strong knowledge of local council requirements and Australian Standards, we deliver clear, practical designs that support efficient approval and construction. Each outbuilding is engineered to suit the specific site conditions, ensuring structural integrity, durability, and cost-effective outcomes for homeowners and builders.
Frequently Asked Questions
Does my carport, shed, or gazebo need council approval?
Most domestic outbuildings need development approval and/or building approval, depending on the structure's size, location, and proximity to boundaries or services — some smaller, compliant structures may qualify for exemption under local council rules. As a Class 10a structure under the BCA, an outbuilding still needs to meet structural and safety requirements even where a full development application isn't triggered. We can assess your specific structure and site against council requirements before you apply.
What is a Class 10a structure?
Class 10a is the Building Code of Australia (BCA) classification for non-habitable structures ancillary to a dwelling on the same allotment — carports, garages, sheds, workshops, patios, and gazebos. It's a lower-risk classification than a habitable building, but the structure still needs to be properly engineered and comply with the BCA and relevant Australian Standards.
I'm selling or refinancing and my carport or shed was never approved — what do I need?
This comes up often at settlement or during a bank valuation. We inspect the existing structure on-site, assess it against current Australian Standards and council requirements, and prepare the structural certification needed to support a retrospective approval application — without needing to demolish or rebuild a structure that's otherwise sound.
Do you design both freestanding and attached carports and patios?
Yes — carports and patios can be freestanding structures or attached to the main dwelling, and each has different structural considerations around how loads are transferred and tied into the existing building. We design both, using timber or steel framing to suit the site, wind classification, and the builder's or homeowner's preference.