
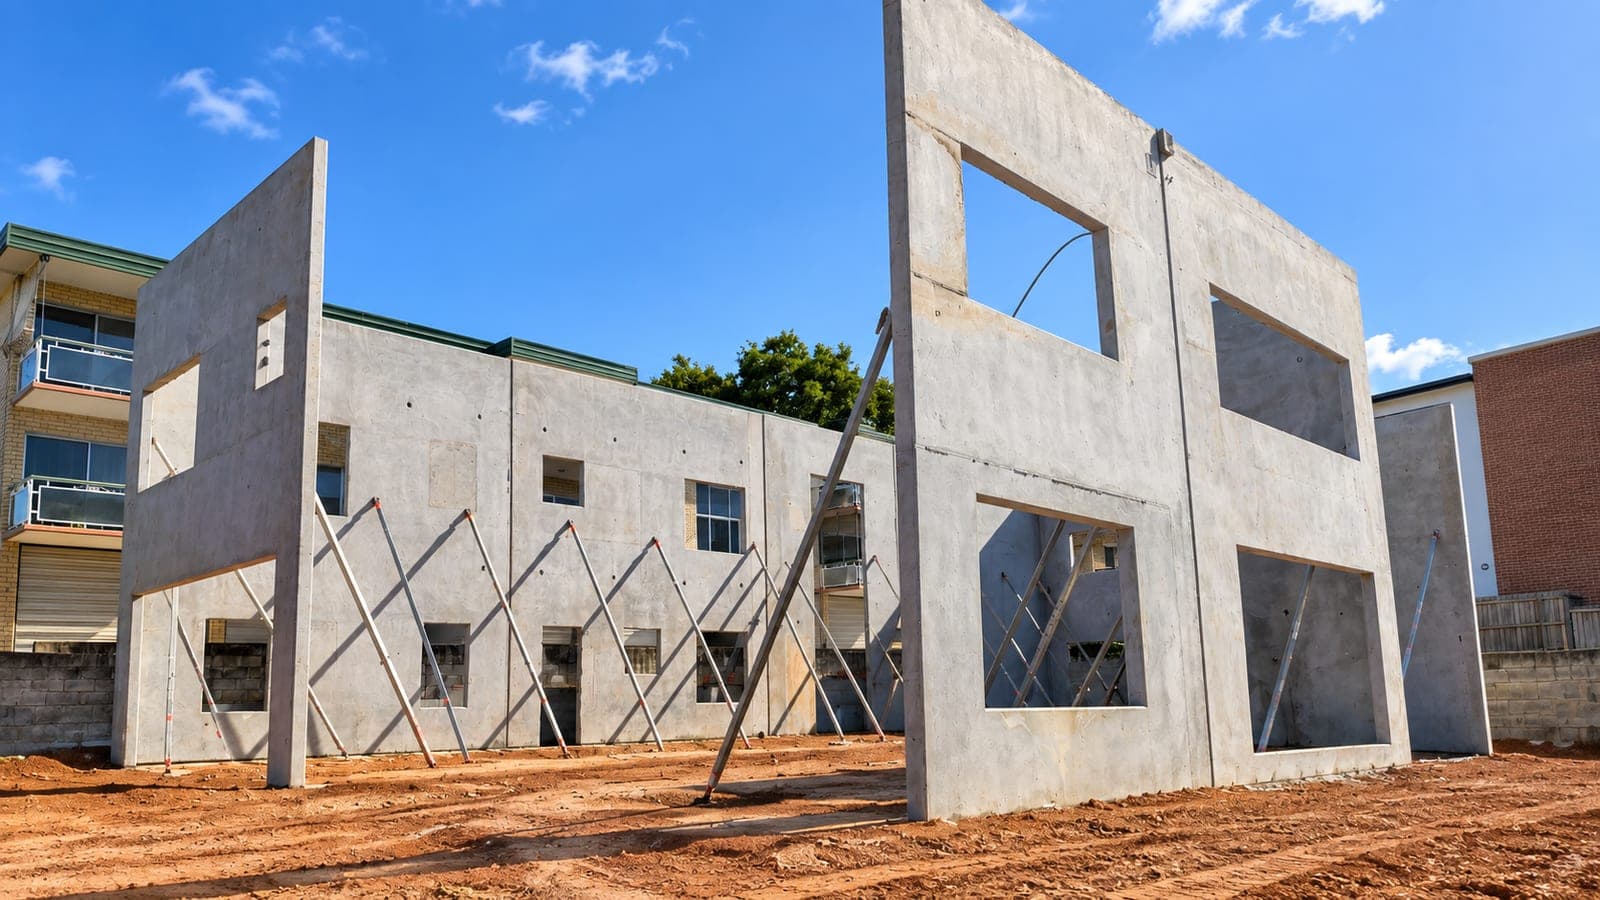
Tilt-Up & Precast Concrete Panel Design
Tilt-up construction uses large concrete wall panels, cast on-site (usually on the ground-floor slab) and then tilted or lifted into their final position, in accordance with AS 3850 – Prefabricated Concrete Elements. It's a fast, cost-effective structural system traditionally associated with industrial sheds and warehouses, but the same precast principles are widely used across commercial buildings, residential concrete panel homes, retaining walls, and fencing.
SNG Engineers provides structural design for both site-cast tilt-up panels and factory-made precast concrete elements, including panel design, connection and tie-down details, and temporary bracing and lifting engineering for the construction phase.
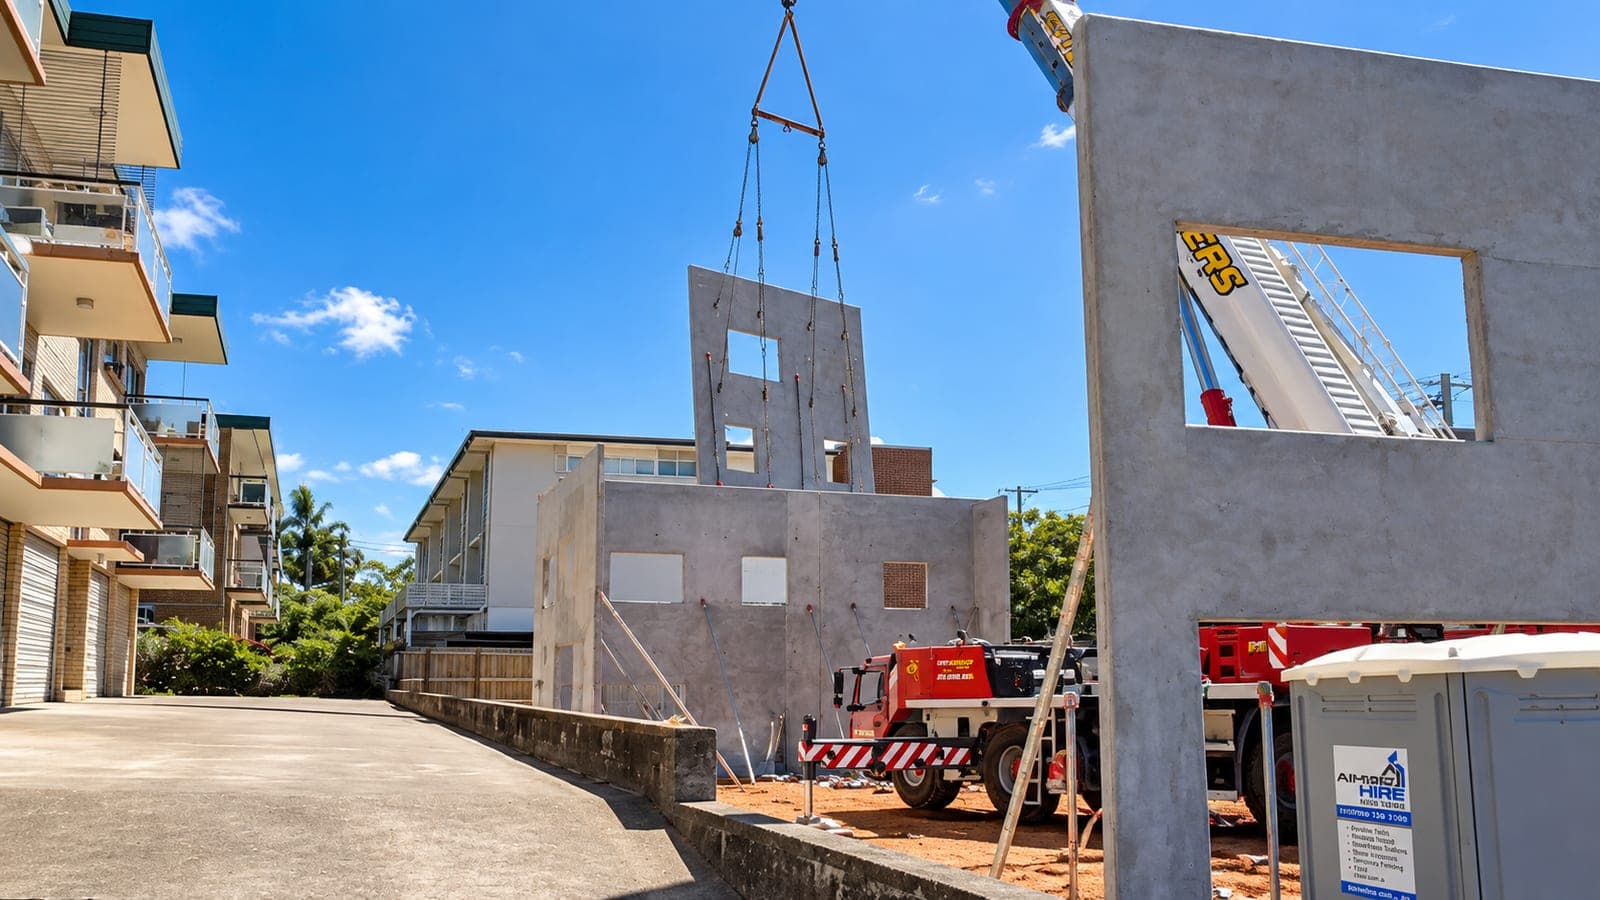
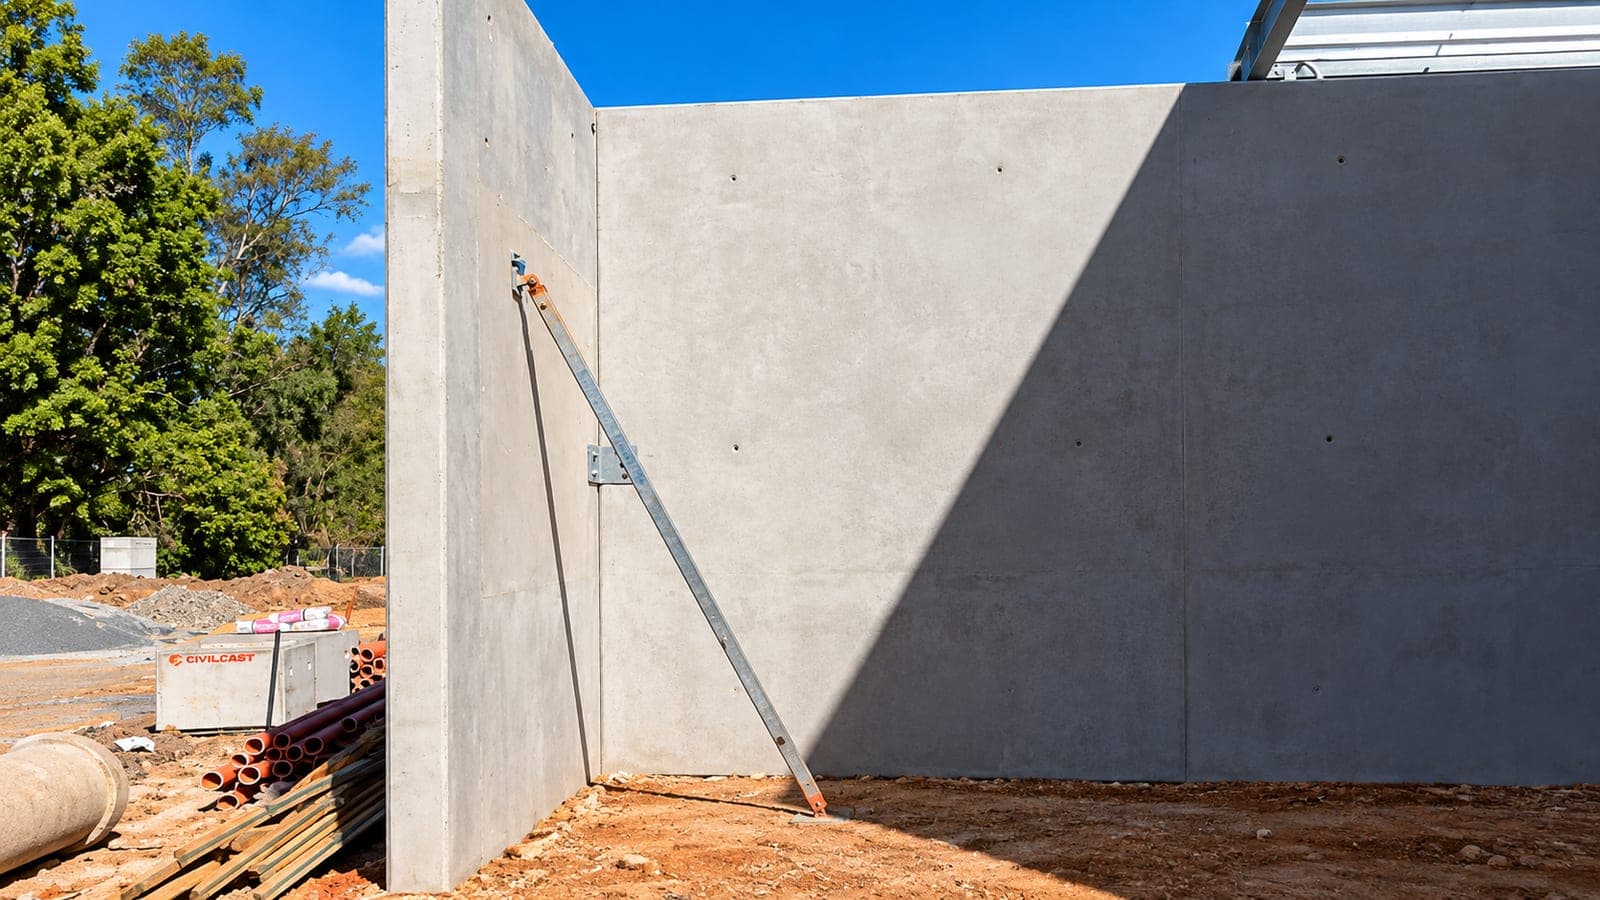
Tilt-Up & Precast Design Services Provided by SNG Engineers
Industrial & Commercial Tilt-Up Panels
Structural design of tilt-up concrete wall panels for industrial sheds, warehouses, and commercial developments — sized for wind, seismic, and construction-stage loads, with panel-to-footing and panel-to-panel connections detailed for the builder and panel contractor.
Precast Concrete Panel Homes
Structural design for residential construction using precast or tilt-up concrete wall panels in place of traditional masonry or timber framing — a durable, fire- and termite-resistant option increasingly used for homes, granny flats, and multi-unit developments.
Precast Retaining Walls & Fencing
Structural design for precast concrete retaining wall elements and precast concrete fence panel systems, sized for soil, surcharge, and wind loads and detailed for council approval. See our dedicated Retaining Walls page for the full range of retaining wall types we design.
Lifting & Temporary Bracing Engineering
Tilt-up panels are at their most vulnerable during casting and erection, before permanent connections are made. We provide lifting point design and temporary bracing engineering for the construction stage, coordinated with the panel installer's lifting equipment and sequence.
Whether it's a large-span industrial shed, a concrete panel home, or a precast retaining wall or fence, SNG Engineers delivers structural designs that are practical to build, compliant with AS 3850 and relevant Australian Standards, and properly documented for council and building approval.
Frequently Asked Questions
What's the difference between tilt-up and precast concrete construction?
Tilt-up panels are cast horizontally on-site — typically on the building's own ground slab — then tilted upright into their final position, which avoids transporting large, heavy panels. Precast more broadly includes panels manufactured off-site in a factory and delivered by truck. Both are covered by AS 3850, and we design for either method depending on the project.
Is tilt-up construction only used for industrial sheds?
No — while tilt-up is traditionally associated with industrial sheds and warehouses, the same precast concrete panel principles are also used for commercial buildings, residential homes, retaining walls, and fencing. We design for all of these applications.
Do you design the lifting and bracing for tilt-up panels, or just the finished structure?
Both. A tilt-up panel is actually at its most structurally vulnerable during casting and erection, before it's permanently connected to the rest of the building — so we provide lifting point design and temporary bracing engineering for the construction stage, in addition to the permanent structural design.
Can precast concrete panels be used to build a house?
Yes — precast and tilt-up concrete wall panels are increasingly used for residential construction, including houses, granny flats, and multi-unit developments, as a durable alternative to masonry or timber framing. We provide structural design for these projects the same way we would for a commercial tilt-up building.