
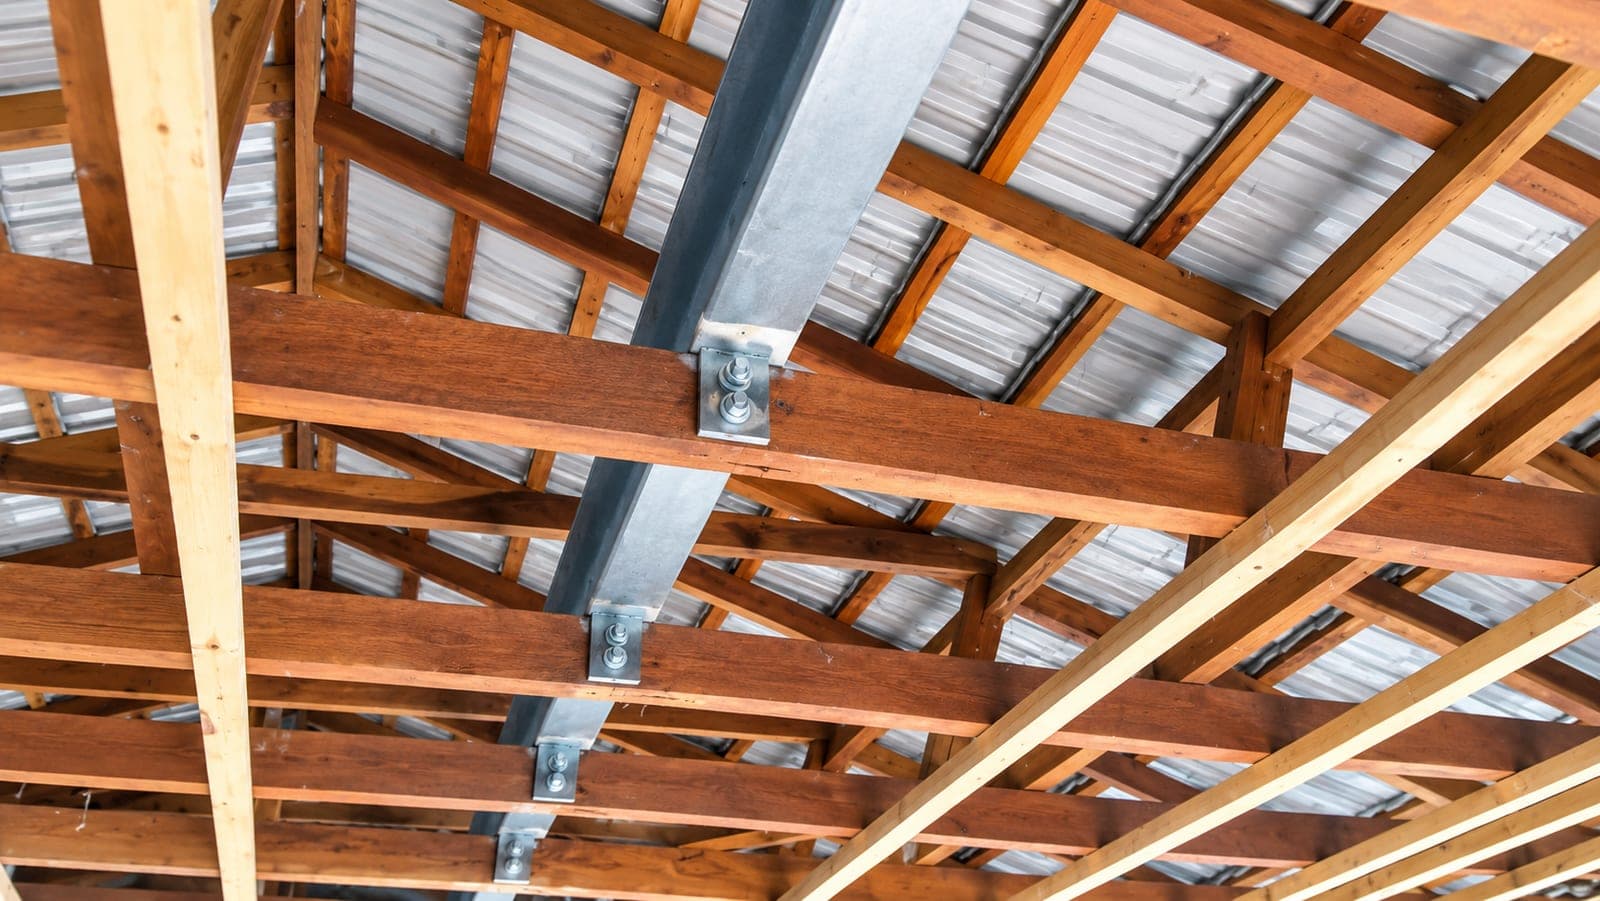
Load-Bearing Wall Removal
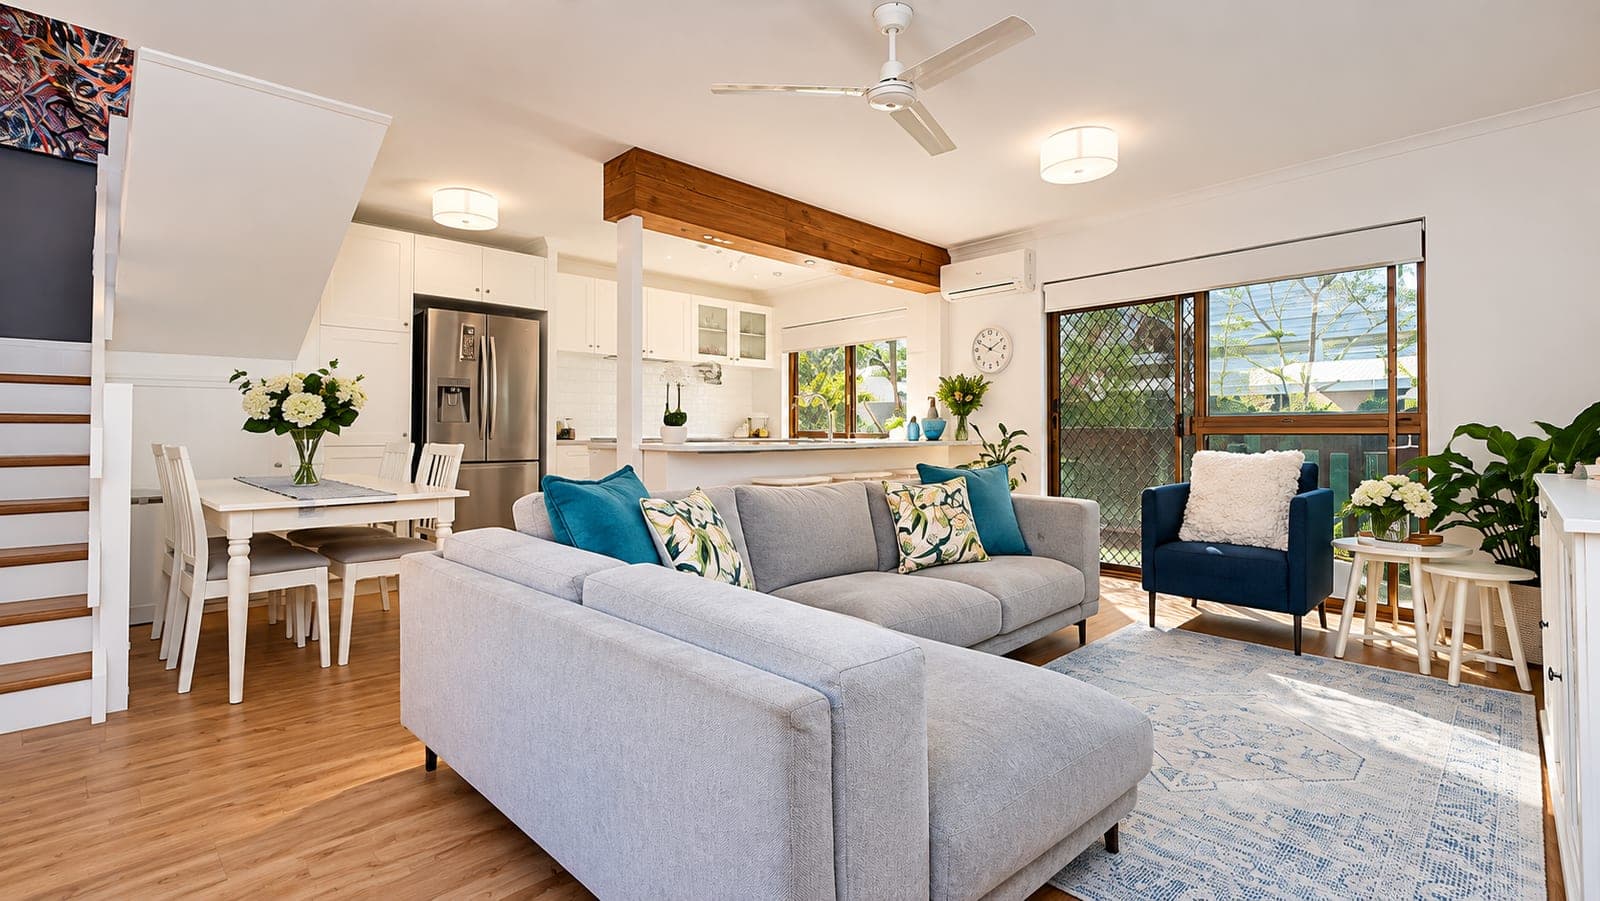
Removing a wall to open up a floor plan is one of the most common renovation requests we receive — and one of the easiest ways to transform how a home feels, without the cost of a full extension.
Many existing homes contain load-bearing walls or columns that limit internal layout flexibility. SNG Engineers assesses the structure and designs the appropriate beams and supports to allow safe removal of these elements while maintaining the structural integrity of the building.
What's Involved in a Wall Removal
Load-Bearing Assessment
We determine whether the wall is load-bearing and, if so, what loads it's currently carrying from the roof, floor above, or adjoining structure.
Beam & Support Design
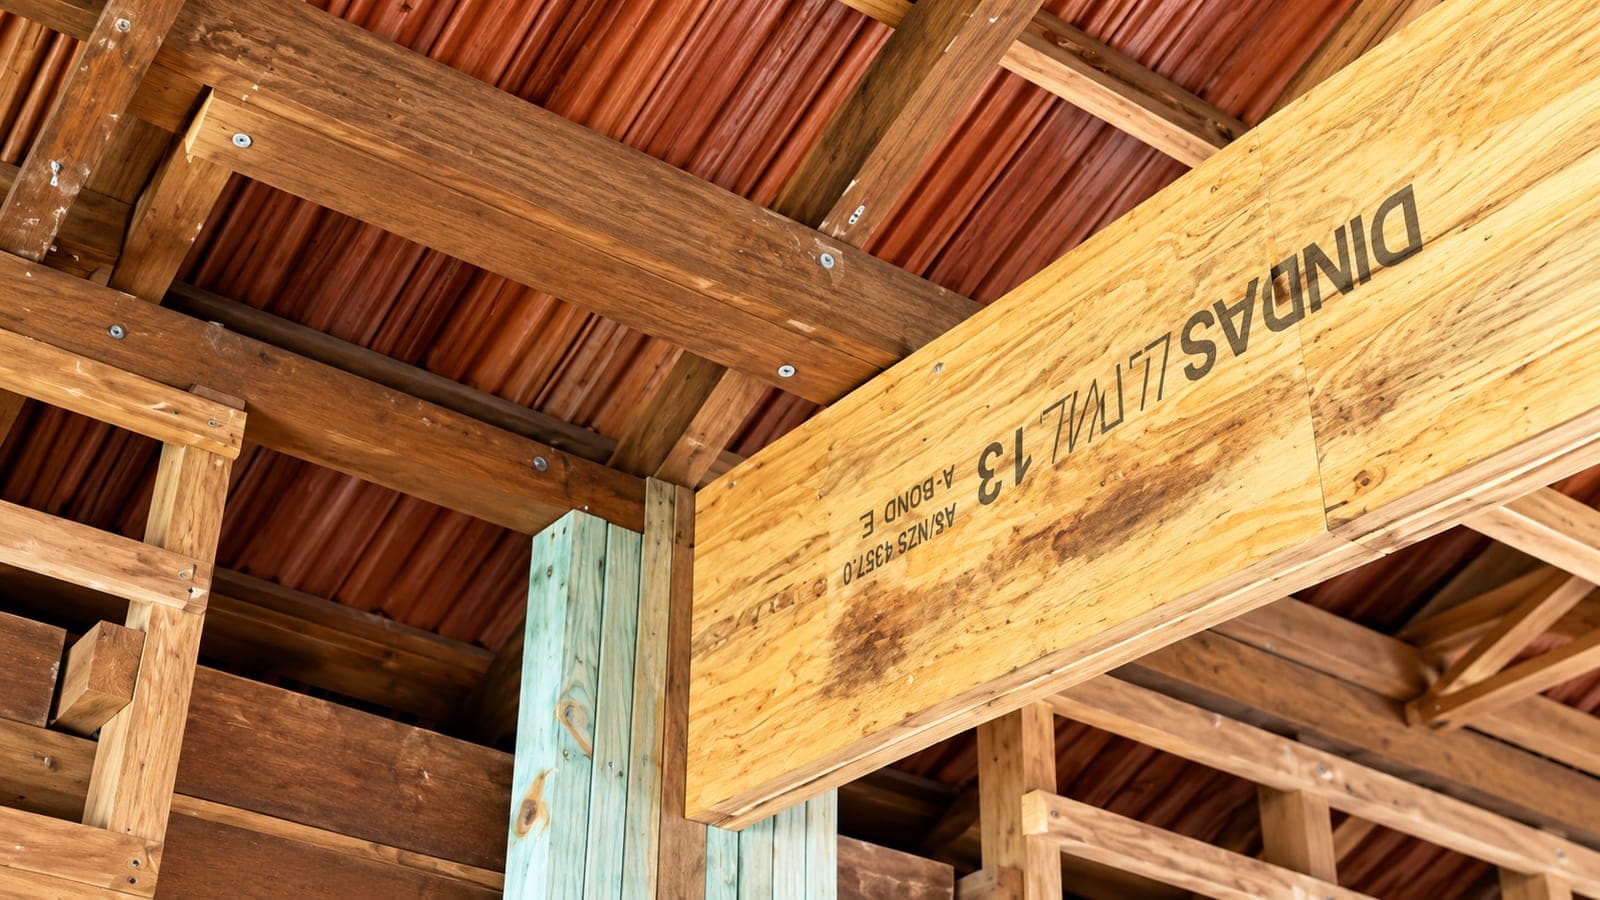
We design a suitably sized beam (steel or timber) and the posts or supports needed to safely transfer that load around the new opening.
Council & Certifier Documentation
RPEQ-signed structural drawings and calculations, ready for your builder and certifier — for a single wall removal or as part of a larger renovation.
A load-bearing wall removal is one of the highest-value renovation jobs you can do, and one of the fastest to get engineered — SNG Engineers turns around straightforward beam designs quickly, so it doesn't hold up your builder or your renovation timeline.
Frequently Asked Questions
How do I know if a wall is load-bearing?
Some signs point to it — a wall that runs perpendicular to floor joists, sits above another wall on the floor below, or is positioned under a roof ridge or valley — but these aren't reliable on their own, and internal walls can carry loads that aren't obvious from a visual inspection. We assess the wall and the structure around it to confirm what it's actually carrying before any design work starts.
Do I need council approval to remove a load-bearing wall?
Removing a load-bearing wall generally requires a building approval, since it affects the structural integrity of the dwelling — even if no other renovation work is planned. RPEQ-signed structural drawings and calculations are typically required as part of that approval, which is what we provide.
How long does it take to get a wall removal engineered?
A single wall removal is usually one of the quickest structural design jobs we do, since it's a well-defined, contained piece of work compared to a full renovation or extension. Turnaround depends on current workload and how quickly we can get accurate site information, but it's generally fast — contact us for a specific timeframe on your project.
Will removing a wall affect the rest of my house?
It can, if the wall or column is carrying load from the roof, an upper floor, or an adjoining structure — that load has to go somewhere once the wall is gone. That's why we assess the full load path before designing the replacement beam and supports, so the rest of the structure stays properly supported once the wall is removed.