
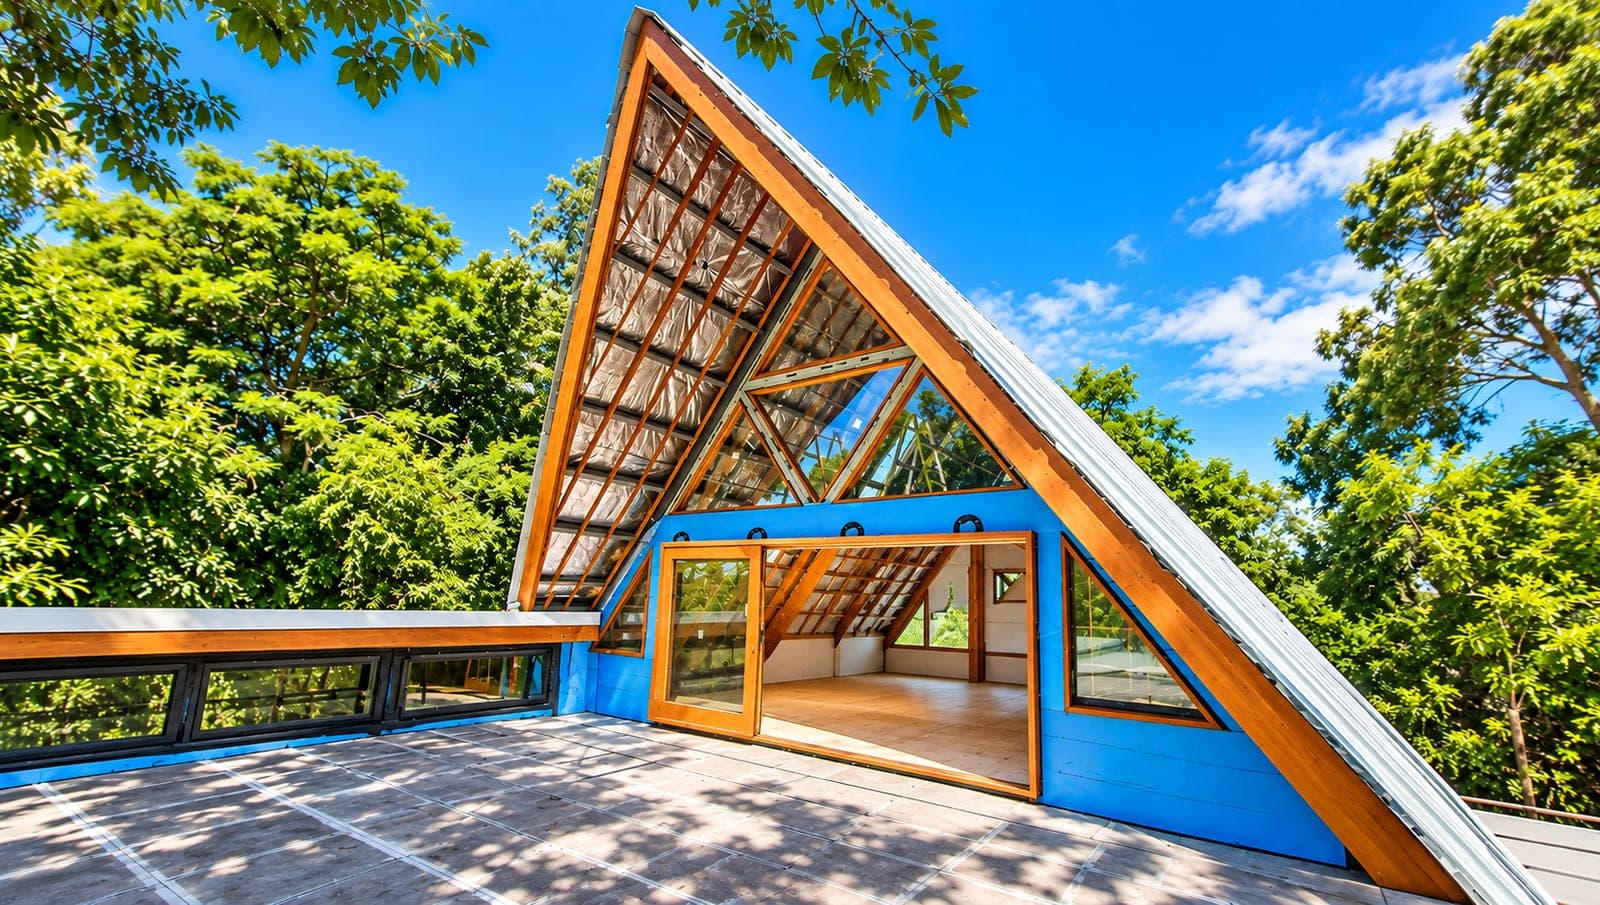
House Extensions Structural Design
Home extensions commonly involve expanding the front, rear, or side of a dwelling to create additional living space. SNG Engineers provides structural design and documentation for extensions of all sizes — from a single-room addition to large-scale rear or upper-level extensions.
Our services typically include footing, slab, and framing design to suit the existing structure and site conditions, ensuring the extension integrates seamlessly with the original building.
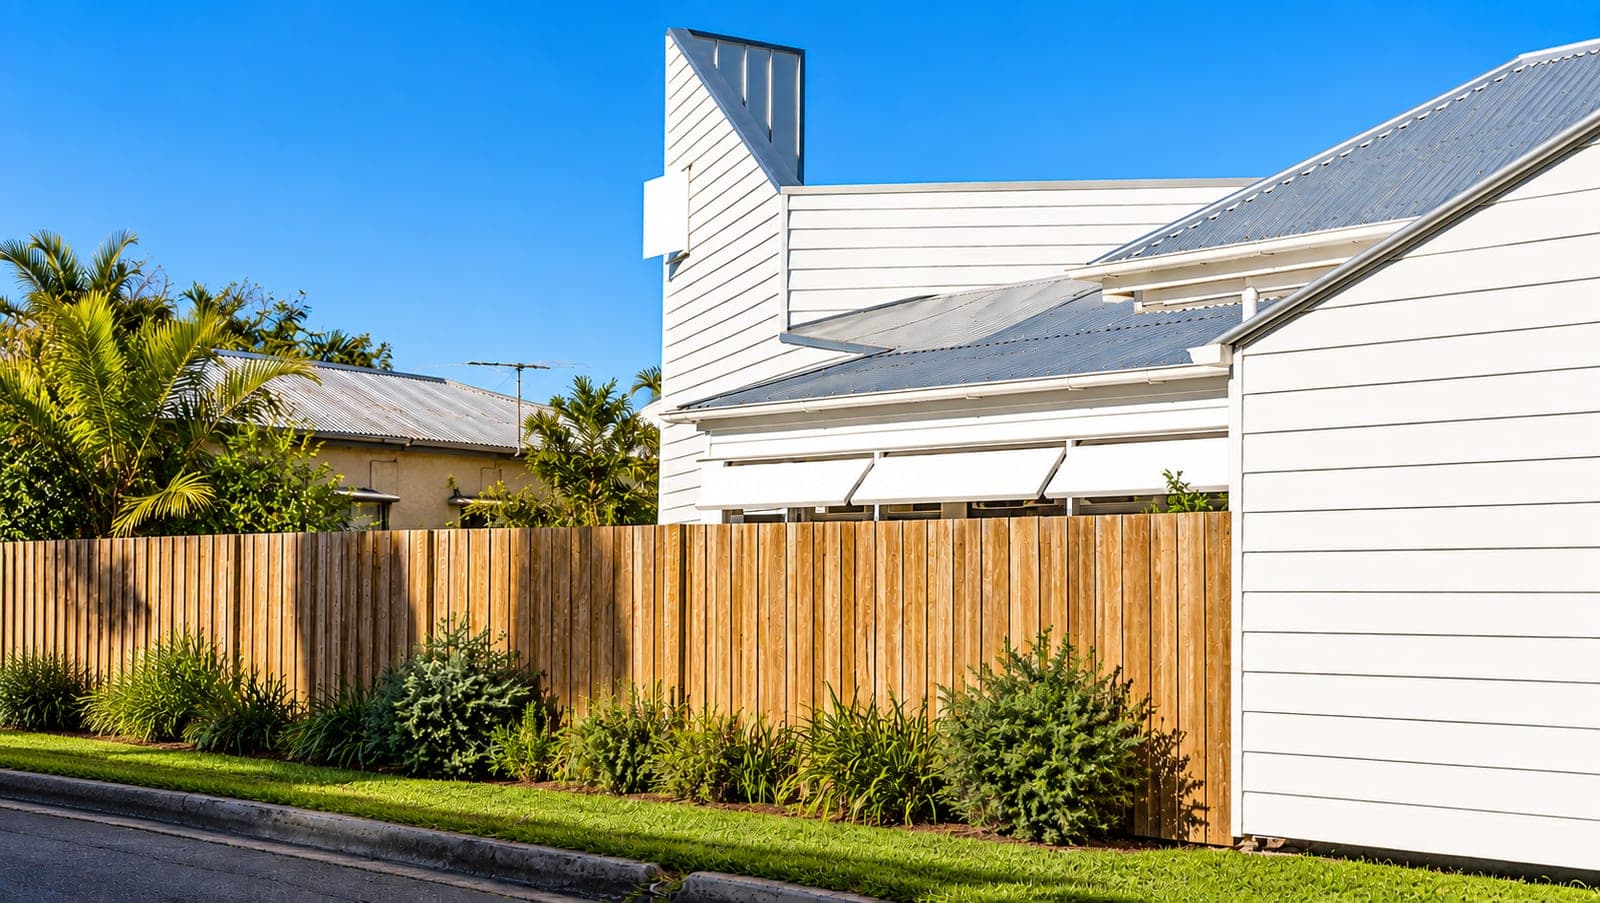
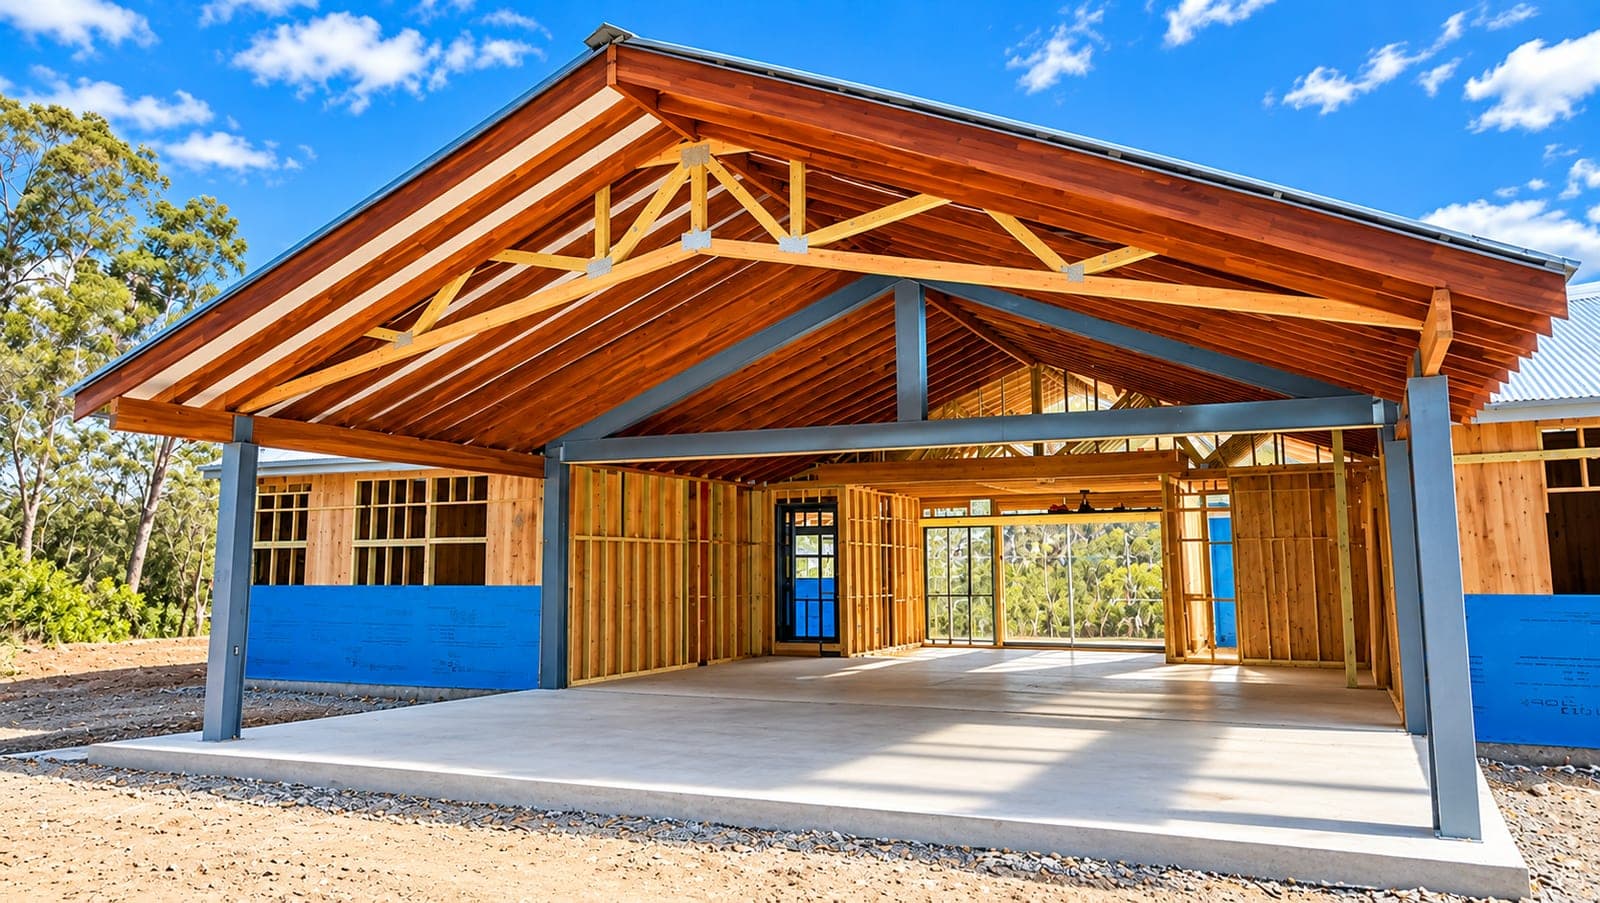
Extension Structural Design Services
Small & Single-Room Extensions
Footing, slab, and framing design sized to suit a targeted addition — connecting cleanly into the existing structure without over-engineering the job.
Large-Scale & Whole-of-House Extensions
Full structural design for larger rear, side, or upper-level extensions, including assessment of the existing structure's capacity to tie into the new work.
Additional Storeys
Adding a new level to an existing home requires careful assessment of the current structure and foundations. We analyse the capacity of existing footings and provide engineering solutions such as lightweight construction or foundation strengthening where required.
Existing Structure Assessment
Before any new work is designed, we assess the condition and capacity of the existing structure — footings, framing, and connections — to confirm what it can support and where it needs reinforcing to safely tie in the extension.
Every extension has to work with what's already there, not a blank site — that's the part of the job that needs real engineering judgement, not just a standard design pulled off the shelf. SNG Engineers designs extensions to integrate cleanly with the existing structure and provides RPEQ-signed documentation ready for your builder and certifier.
Frequently Asked Questions
Do I need an engineer for a home extension?
Yes — extensions require structural design and documentation for footings, slabs, and framing as part of the building approval process, the same as a new build. This applies whether it's a small single-room addition or a large-scale rear or upper-level extension.
Can my existing footings support a second-storey addition?
Not always, and it depends on the original design and the additional load. We assess the capacity of the existing footings first — in many cases lightweight construction methods can keep the added load within what they can already carry, while others need the footings strengthened before the new storey can go ahead.
Does an extension need a new soil report?
If you don't already have a current site classification for the property, yes — the extension's footing design still needs to be matched to the soil's actual reactivity, the same as it would for a new home.
How does the extension tie into my existing house structurally?
This is usually the most important part of the design — new footings, slabs, and framing all need to connect properly to the existing structure so loads transfer safely between old and new work. We assess the existing building as part of the design, not just the new addition on its own.