Structural Compliance Inspections
Any structural element gets checked before it's covered up — poured over, core-filled, or closed in behind linings — because once it's covered, it can't be verified again without cutting it open. SNG Engineers carries out compliance inspections against the RPEQ-signed engineering drawings at every stage this applies to, giving builders and certifiers the sign-off they need to proceed.
Each inspection is followed by a compliance certificate or report confirming the work matches the approved structural drawings, or noting what needs to be corrected before the next stage goes ahead.
Compliance Inspections We Carry Out
Bored Pier & Footing Inspections
Confirming pier depth, diameter, and founding material, or footing reinforcement, dimensions, and cover, match the engineered design before concrete is poured.
Slab & Suspended Slab Reinforcement
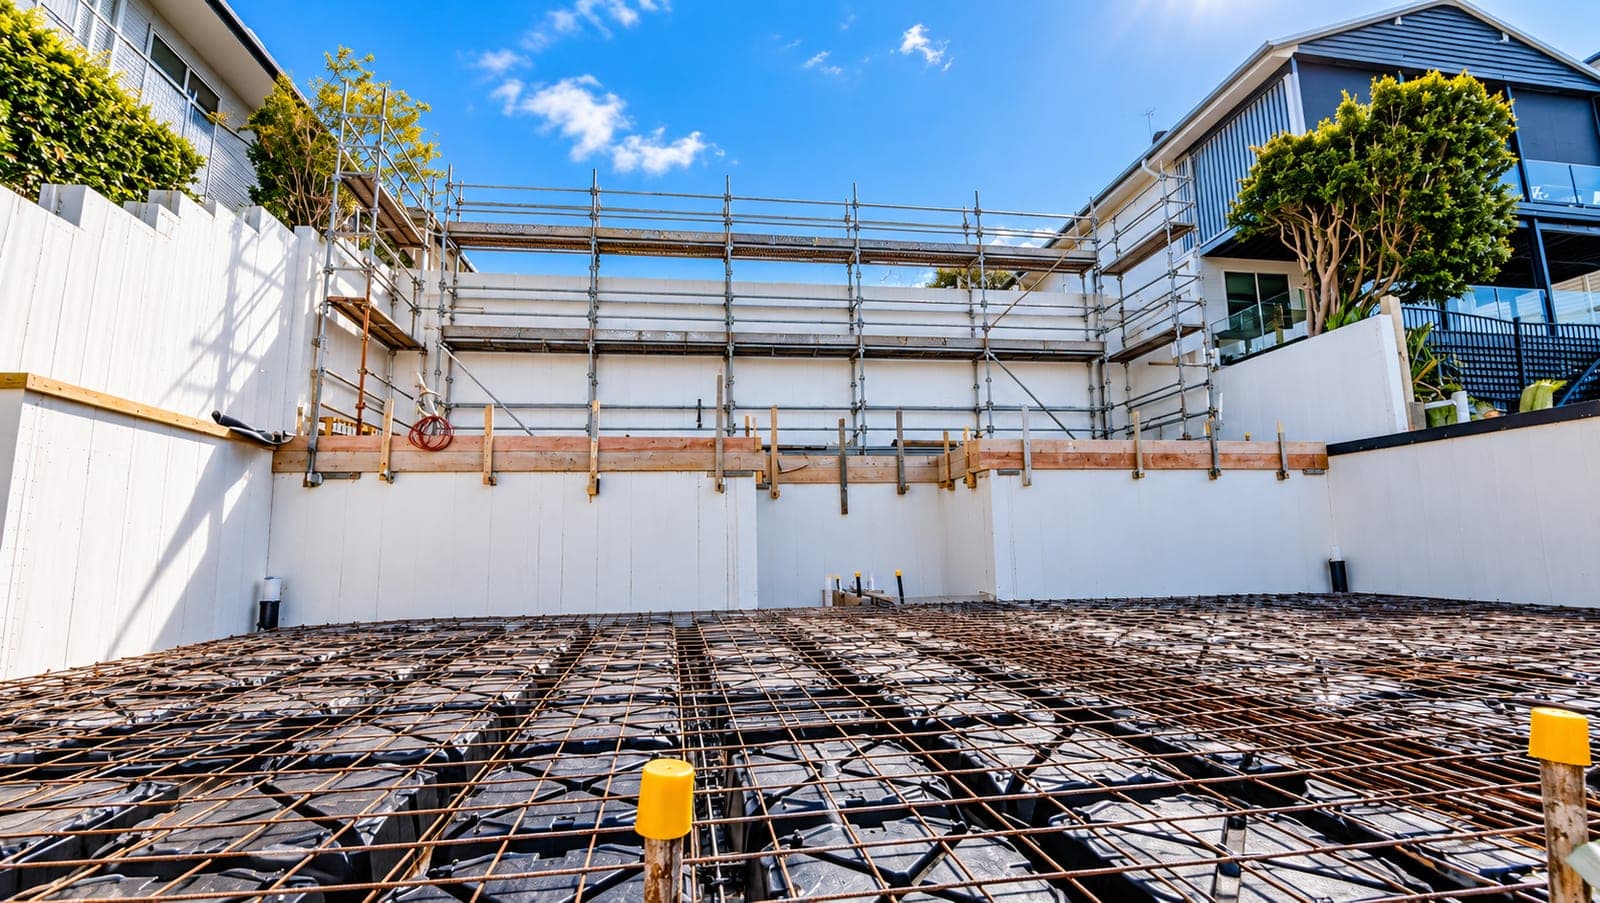
Checking reinforcement size, spacing, cover, and any step-downs or rebates on the drawings — for both ground slabs and suspended slab systems — while it's still visible before the pour.
Retaining Wall Footing & Reinforcement
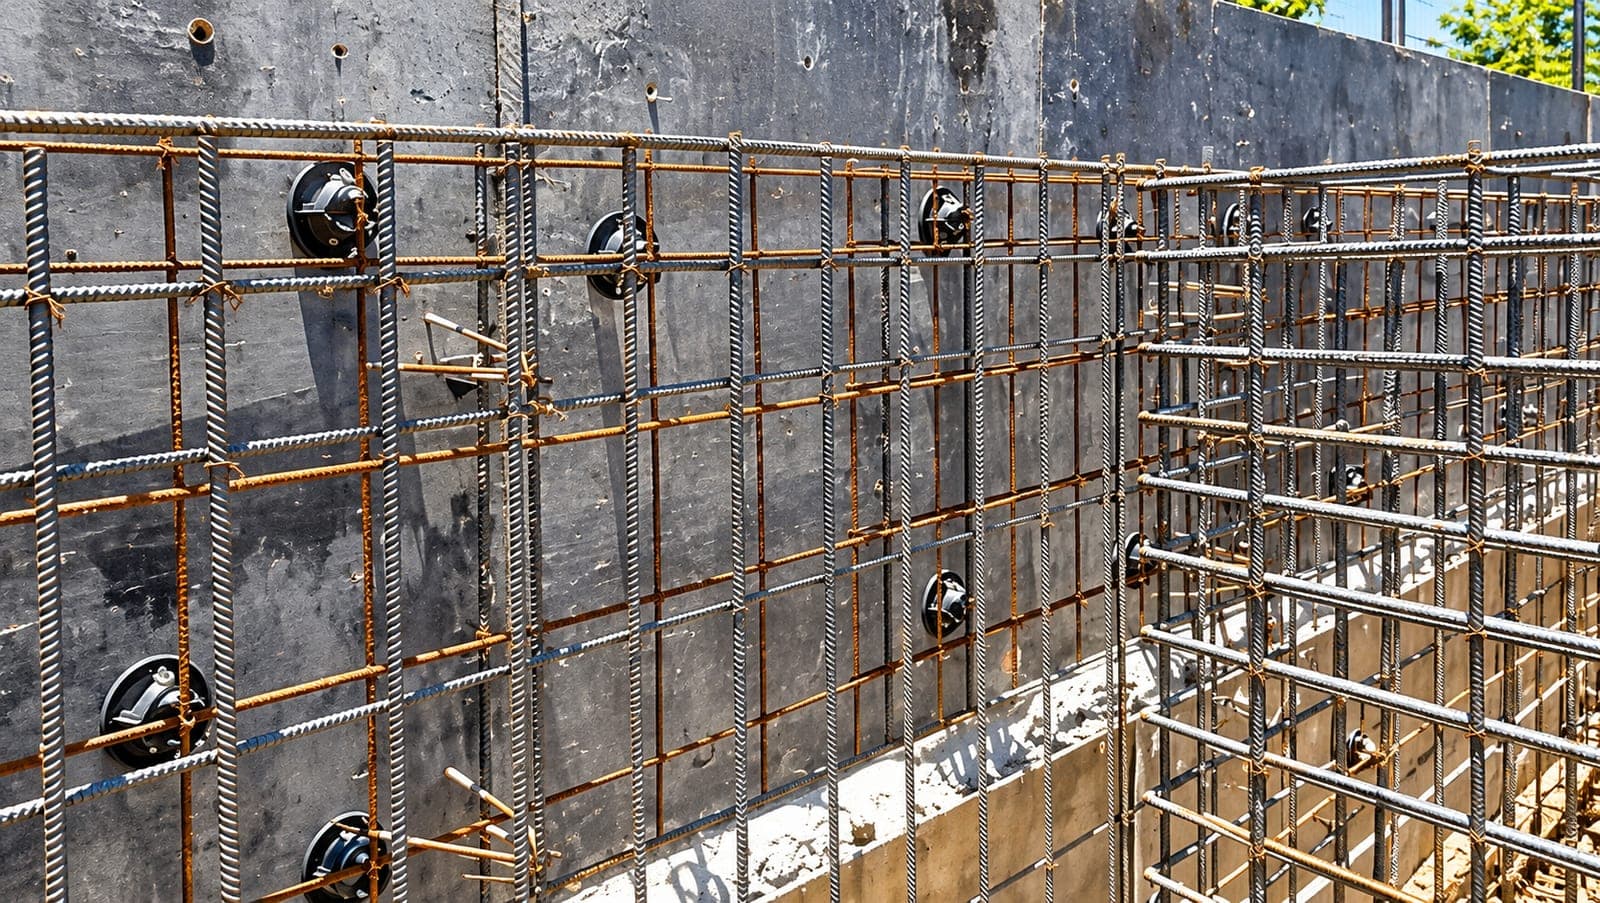
Inspecting retaining wall footing reinforcement before pour, and block wall reinforcement before core-filling, to confirm both match the engineered retaining wall design.
Framing, Bracing & Tie-Down
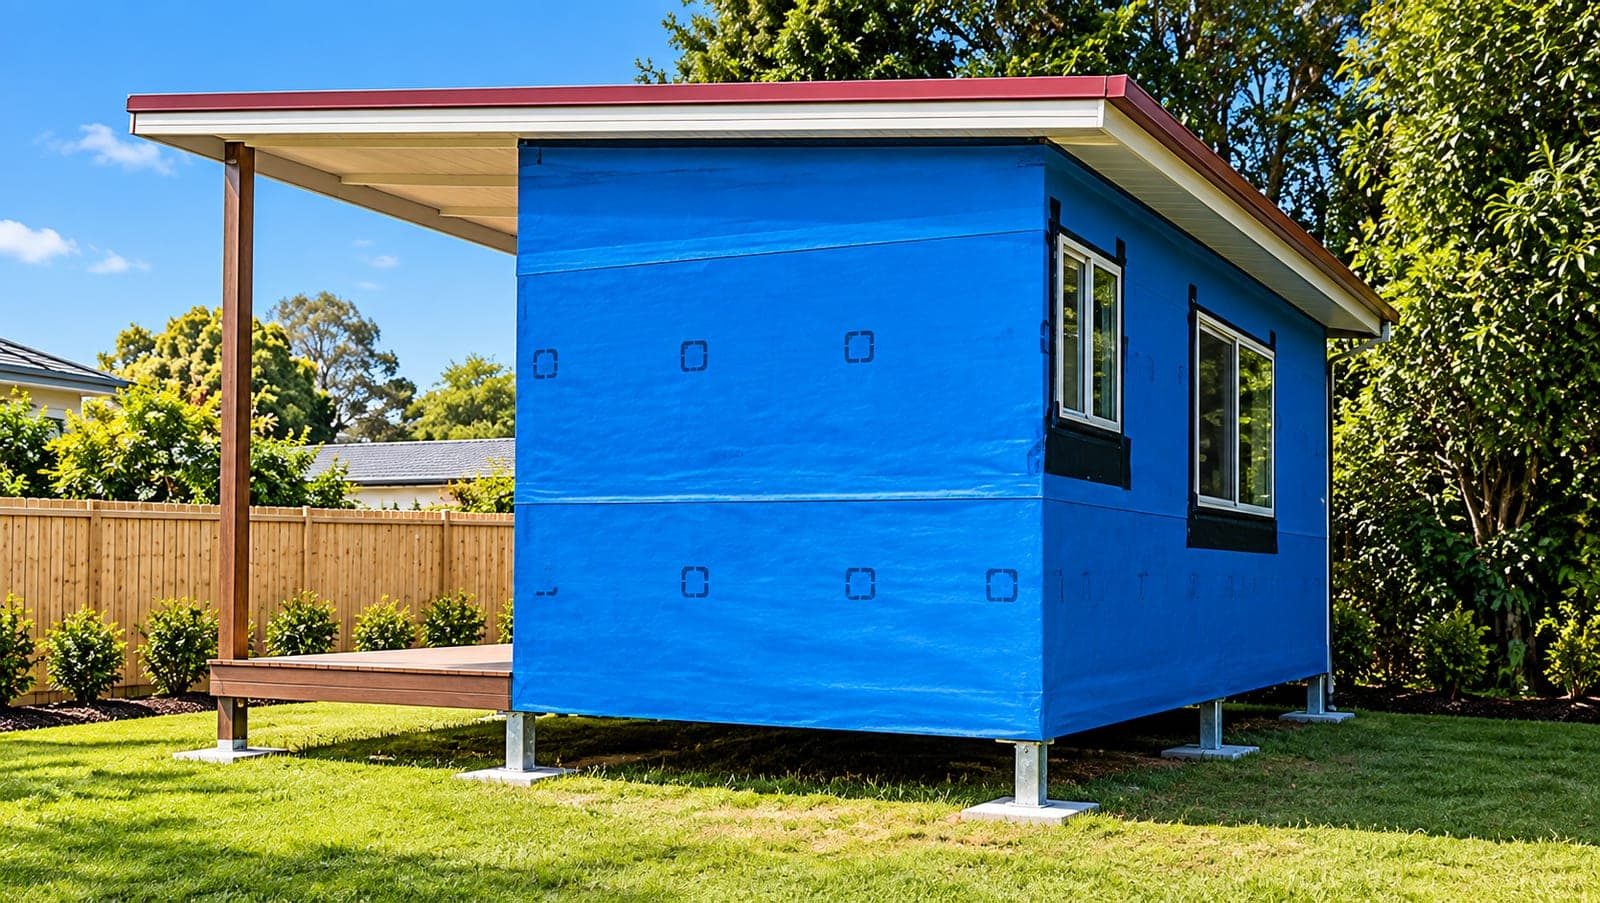
Checking structural framing, bracing, and tie-down against AS 1684 and the project's specific bracing and truss design, following the load path from roof to floor before internal linings go up.
Timing is what makes these inspections work — each one needs to happen while the structural element is still visible, so getting SNG Engineers on site at the right point in your build avoids delays to the pour, the core-fill, or the linings going up.
Frequently Asked Questions
Why does a structural element need to be inspected before it's covered up?
Once concrete is poured, a block wall is core-filled, or a frame is lined, the reinforcement, connections, and bracing underneath can't be verified again without cutting into finished work. Inspecting beforehand is the only practical way to confirm what's on site actually matches the RPEQ-signed engineering drawings.
Who needs a compliance inspection — builders or homeowners?
Builders and certifiers most commonly arrange these inspections, since certifiers generally require RPEQ sign-off against the structural drawings before approving the next stage of work. Owner-builders need the same inspections at the same stages.
How much notice do you need to inspect before a pour?
As much as you can give us — timing depends on current workload, and the inspection has to happen while the reinforcement or framing is still visible, so contact us as early as possible once you know your pour or cover-up date to avoid holding up your builder or concreter.
What happens if the inspection finds something that doesn't match the drawings?
We note what needs to be corrected before the stage can proceed — this could be as simple as adjusting bar spacing or cover, or it could mean a revised detail if site conditions differ from what was originally designed. Either way, you get a clear compliance report so the builder knows exactly what's required before pouring or covering the work.