
Build Over & Build Near Services (BOS/BNS) in Brisbane
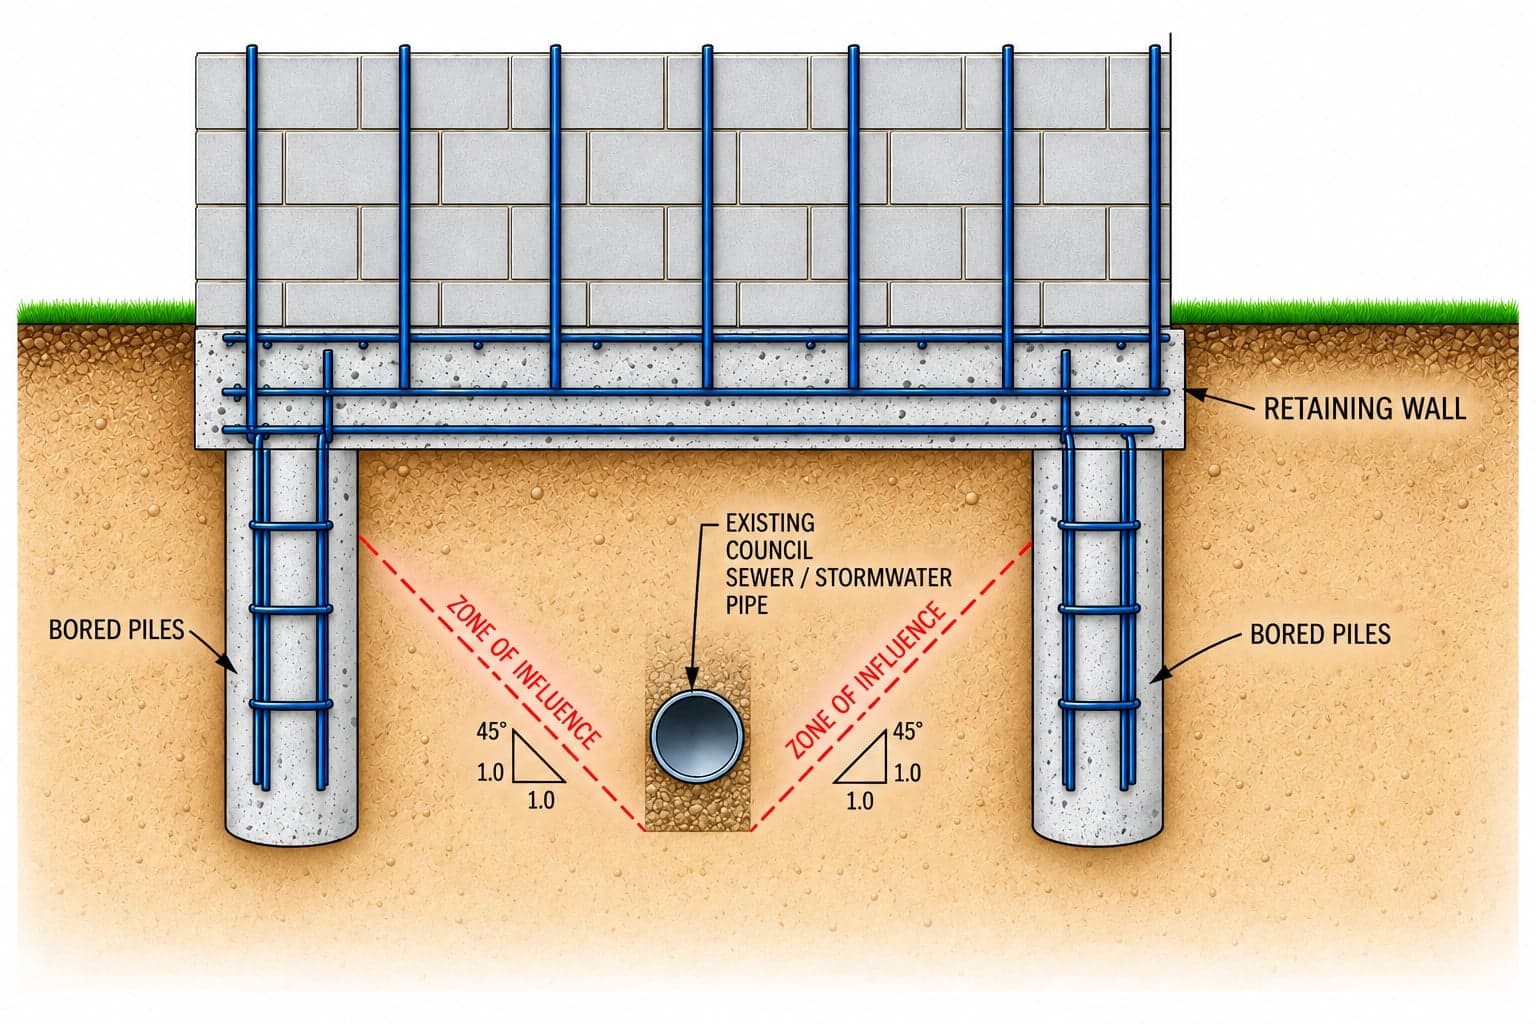
Under the Queensland Development Code (QDC), any new structure constructed near or over council sewer or stormwater infrastructure must not impose additional loads on these pipes. Consequently, a structural engineering drawing, including a detailed section adjacent to the council services, is required for development or building approval.
At SNG Engineers, we ensure that all foundation designs comply with local council requirements and the Queensland Development Code, specifically for Build Over Services and Build Near Services (BOS/BNS) Design.
BOS/BNS approval is typically required for
New footings or slabs over a sewer or stormwater main
Extensions, granny flats, or new dwellings where the footprint sits directly over council sewer or stormwater infrastructure.
Structures built near — but not over — council services
Footings, retaining walls, or pools close enough to a sewer or stormwater pipe that the QDC's build-near setback and loading rules still apply.
Pools and outbuildings near council infrastructure
Swimming pools, sheds, carports, and similar structures sited near a sewer or stormwater easement, where council or the water authority requires an engineered design before approval.
Frequently Asked Questions
How do I know if I need a BOS/BNS application?
If any part of your proposed structure — a footing, slab, pool, or retaining wall — is over or within a set distance of a council sewer or stormwater main, you'll generally need a Build Over/Near Services approval before you can get building approval. Your builder or certifier can usually confirm this from council's property search, or we can help interpret it against your site plan.
What does a BOS/BNS structural drawing need to show?
Under the Queensland Development Code, it needs a structural engineering drawing with a detailed cross-section at the pipe, showing how the new structure avoids placing additional load on the buried infrastructure — typically by spanning the footing over the pipe zone or setting footings back to an approved depth and distance.
Does the sewer or stormwater pipe need to be exposed on site?
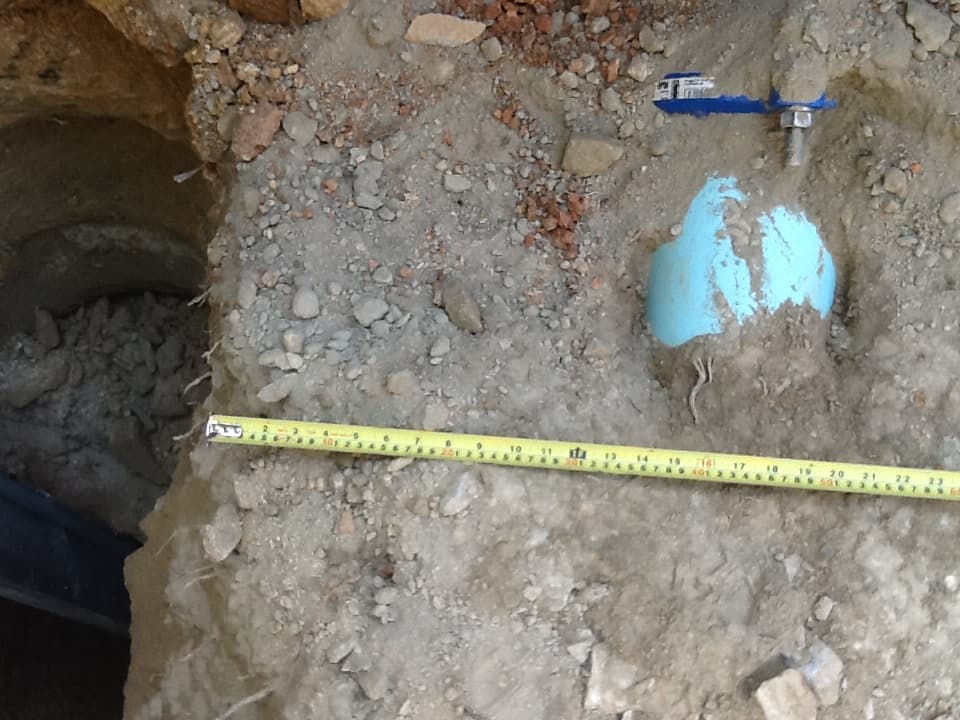
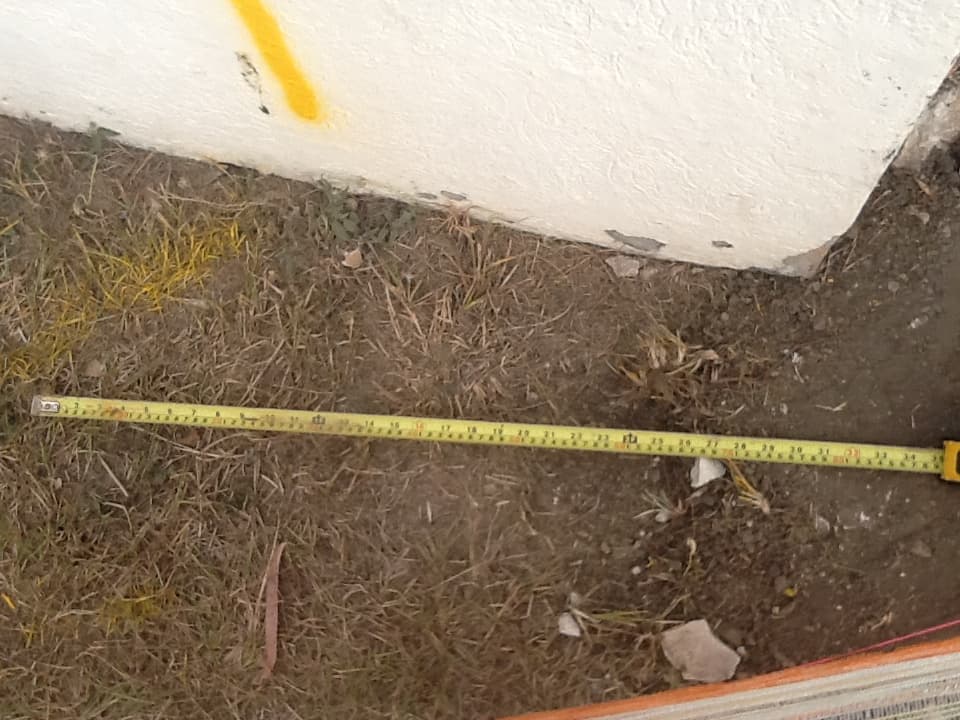
Often yes — councils and water authorities typically require a pothole or exposure of the pipe at the relevant location so its exact depth and position can be confirmed and shown accurately on the structural drawing, rather than relying on as-constructed records alone.
Who approves a BOS/BNS application — council or the water authority?
It depends on which authority owns the infrastructure and your local council's process — sometimes it's assessed by council alongside your building approval, other times directly by the water authority (e.g. Urban Utilities in Brisbane). We prepare the structural documentation either way; your builder or certifier can confirm the correct lodgement pathway for your site.
Can I still build if my extension is directly over the sewer main?
In most cases, yes — with an engineered footing design that spans the pipe or transfers load around it, so no additional weight is imposed on the buried service. Some sites will have constraints that limit what's possible; we'll advise upfront if that's the case for your site.