
House Relocation Structural Engineering
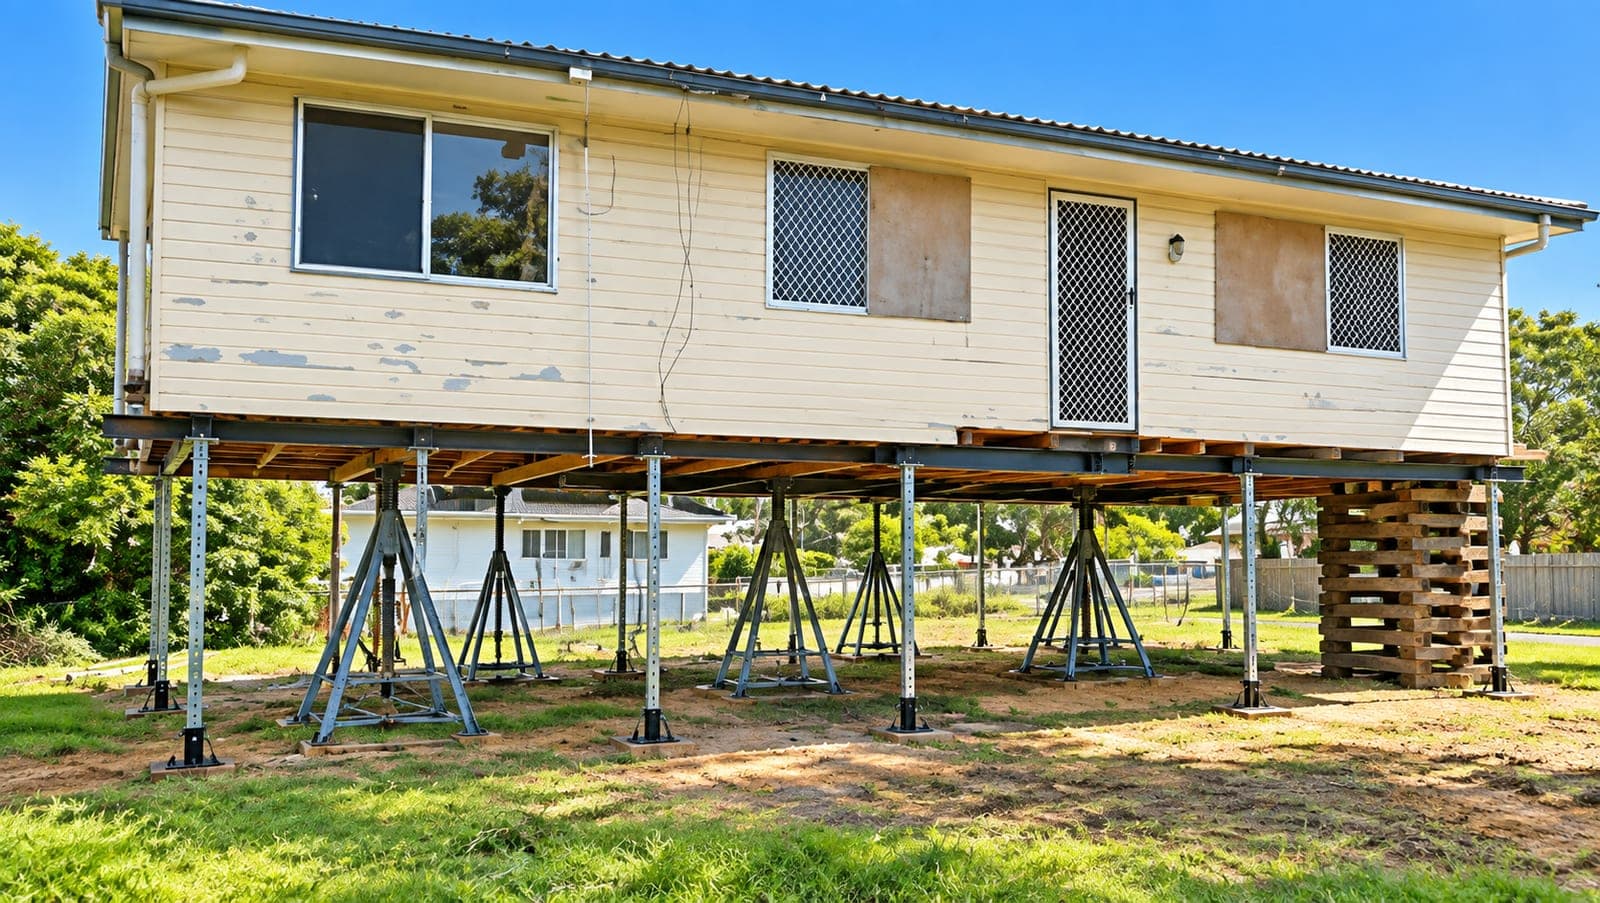
Relocating a house — lifting it from its current site and moving it to a new location, or re-siting it on the same block — requires new footing and slab design engineered for the house's actual structure and the new site's conditions.
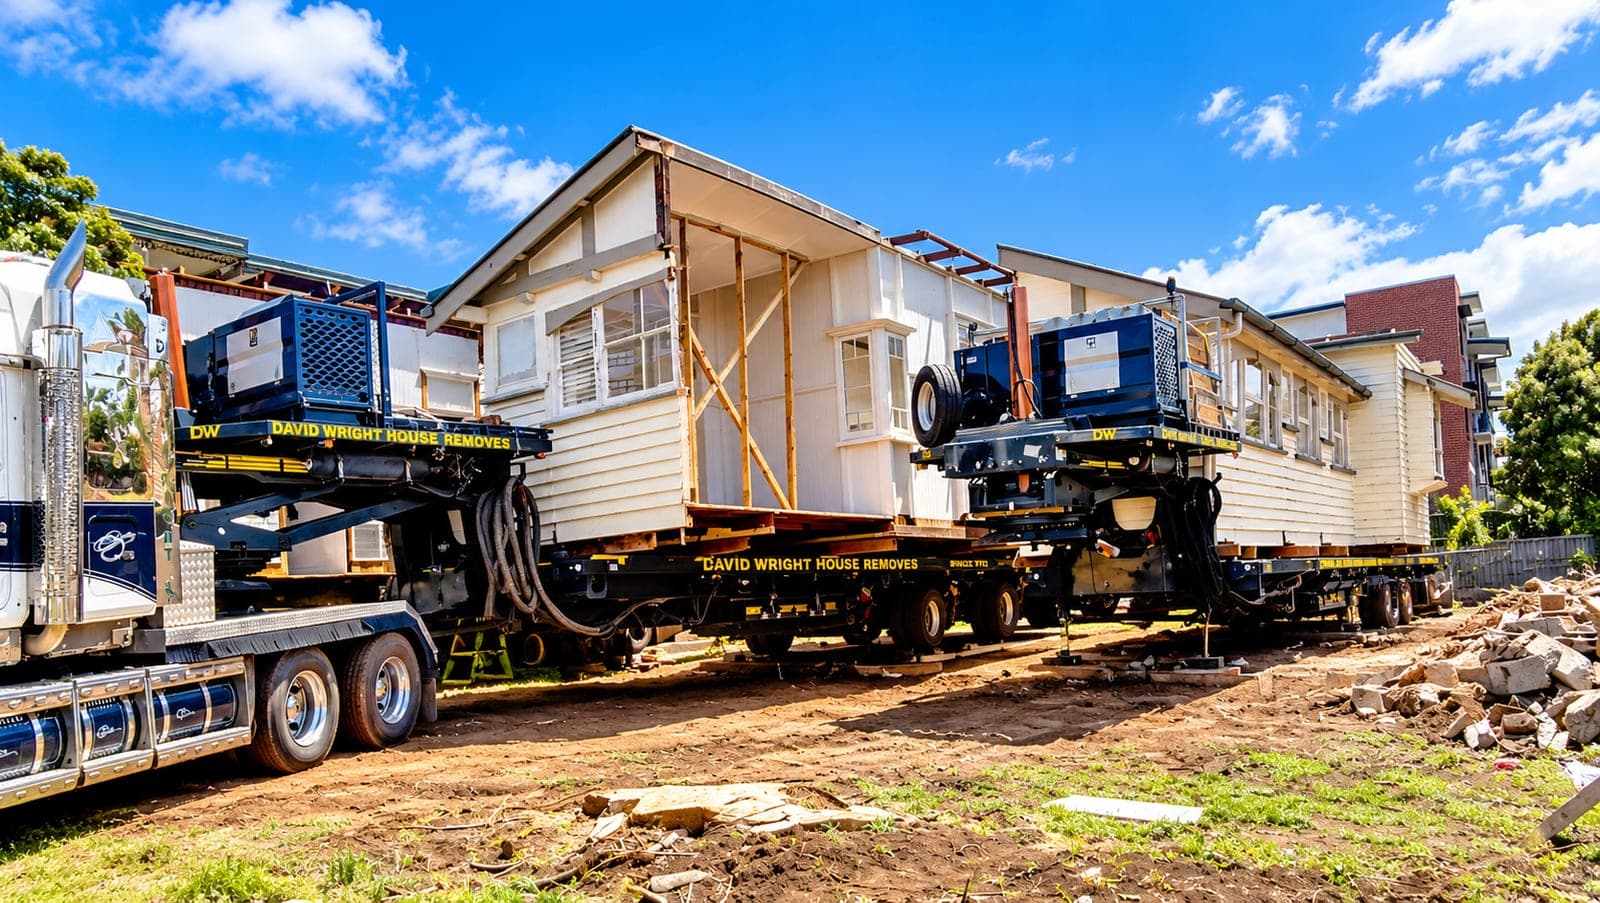
SNG Engineers regularly works alongside specialist house relocation companies, including David Wright House Removals, providing the structural engineering for the move, the new foundations, and any framing strengthening the relocated house needs.
House Relocation Structural Engineering Services
House Relocation Reports
We assess the existing site and the new site, including the wind classification at both, so any difference between them is identified early. A house built and braced for one wind region can need additional strengthening if it's being relocated to a site with a higher wind classification.
Pre-Move Structural Assessment
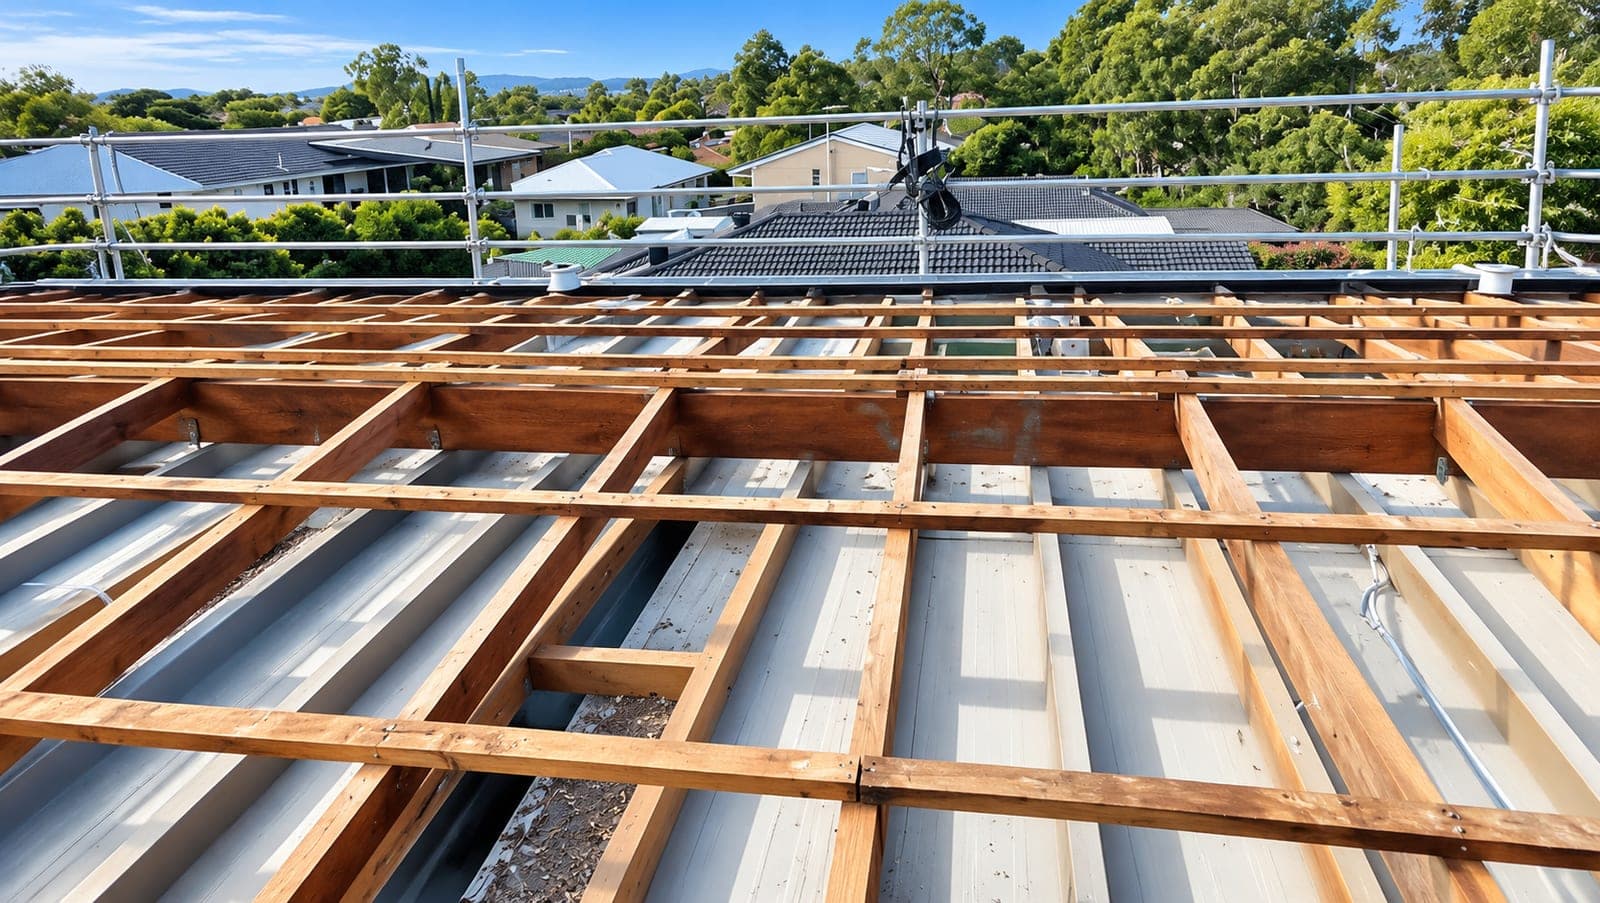
Before the house is lifted and transported, we assess the existing structure — framing, bracing, and connections — to identify what needs reinforcing so it survives the lift and the move intact.
New Footing & Slab Design
Footing and slab design for the new site, engineered to suit the relocated house's actual structure and loads together with the new site's soil conditions and wind classification.
Framing & Bracing Strengthening
Where the pre-move assessment or the new site's wind classification calls for it, we design the additional bracing or framing strengthening needed to bring the relocated house up to the standard required at its new location.
Council & Certifier Documentation
RPEQ-signed structural drawings and reports for the new site, ready for your relocation contractor, builder, and certifier as part of the approval process.
SNG Engineers works regularly with specialist house relocation companies, including David Wright House Removals, and understands the specific structural questions a relocation raises — what the house was originally engineered for, and what the new site actually requires.
Frequently Asked Questions
Why does a relocated house need a new structural assessment?
A house is originally designed and braced for the wind classification and soil conditions of its first site. Moving it to a new site means those conditions can be different — if the new site has a higher wind classification or different soil reactivity, the house can need additional bracing or a different footing design to meet current standards there.
What is a house relocation report?
It's an assessment comparing the existing site and the new site, including the wind classification at both, so any gap between what the house was originally engineered for and what the new location requires is identified before the move goes ahead.
Do I need council approval to relocate a house?
Yes — relocating a house to a new site requires building approval, and RPEQ-signed structural drawings for the new footings and any framing strengthening are typically required as part of that approval.
Can any house be relocated?
Most timber-framed houses can be relocated, but it depends on the condition of the existing structure and how well it will handle being lifted and transported. A pre-move structural assessment identifies what, if anything, needs reinforcing before the move to make sure the house survives the process intact.